
Property photo 1
Property photo 2
Property photo 3
Property photo 4
Property photo 5
2 Beds
2 Baths
1,232 sqft

$455,000

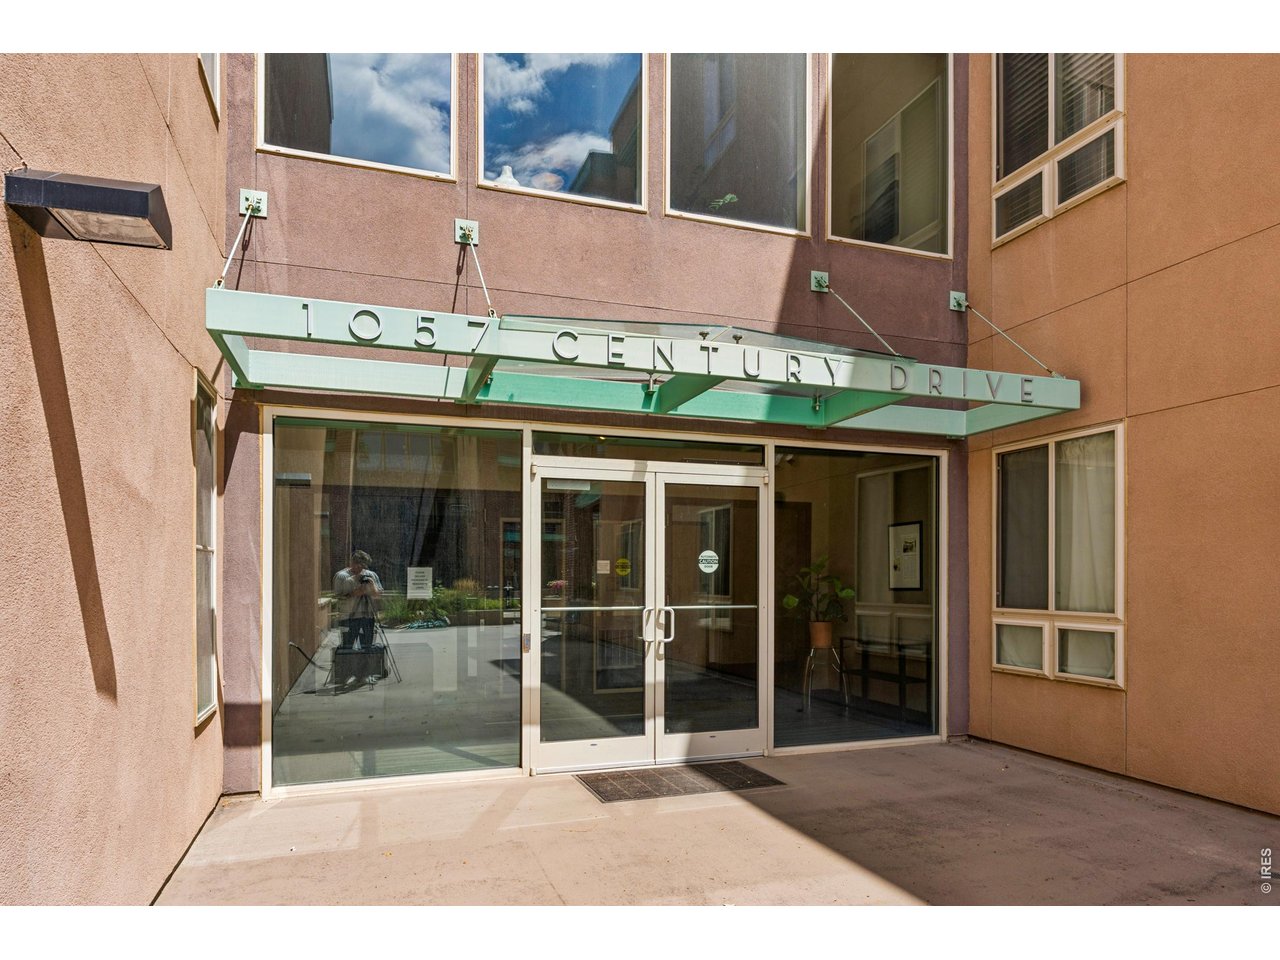
1057 W Century Dr 314, Louisville CO, 80027

Price per sqft$369.32
Built in2005
Property size1,232 sqft
Property typeResidential
Courtesy of RE/MAX of Boulder, Inc, Alana Childre Listing Contact: 7205609690

Overview

Active

Listed Aug 27, 2026

Updated 4 days ago

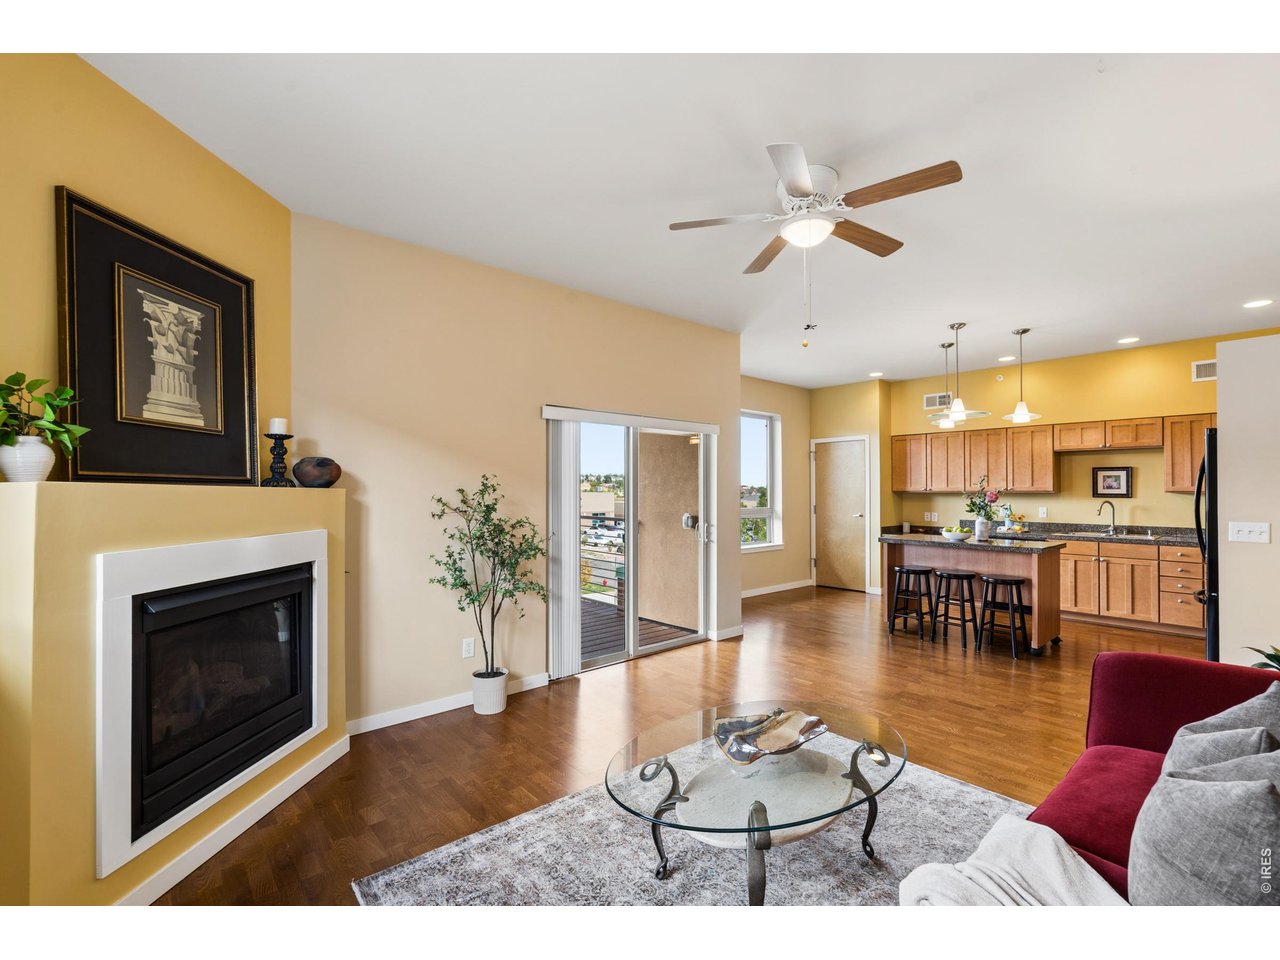
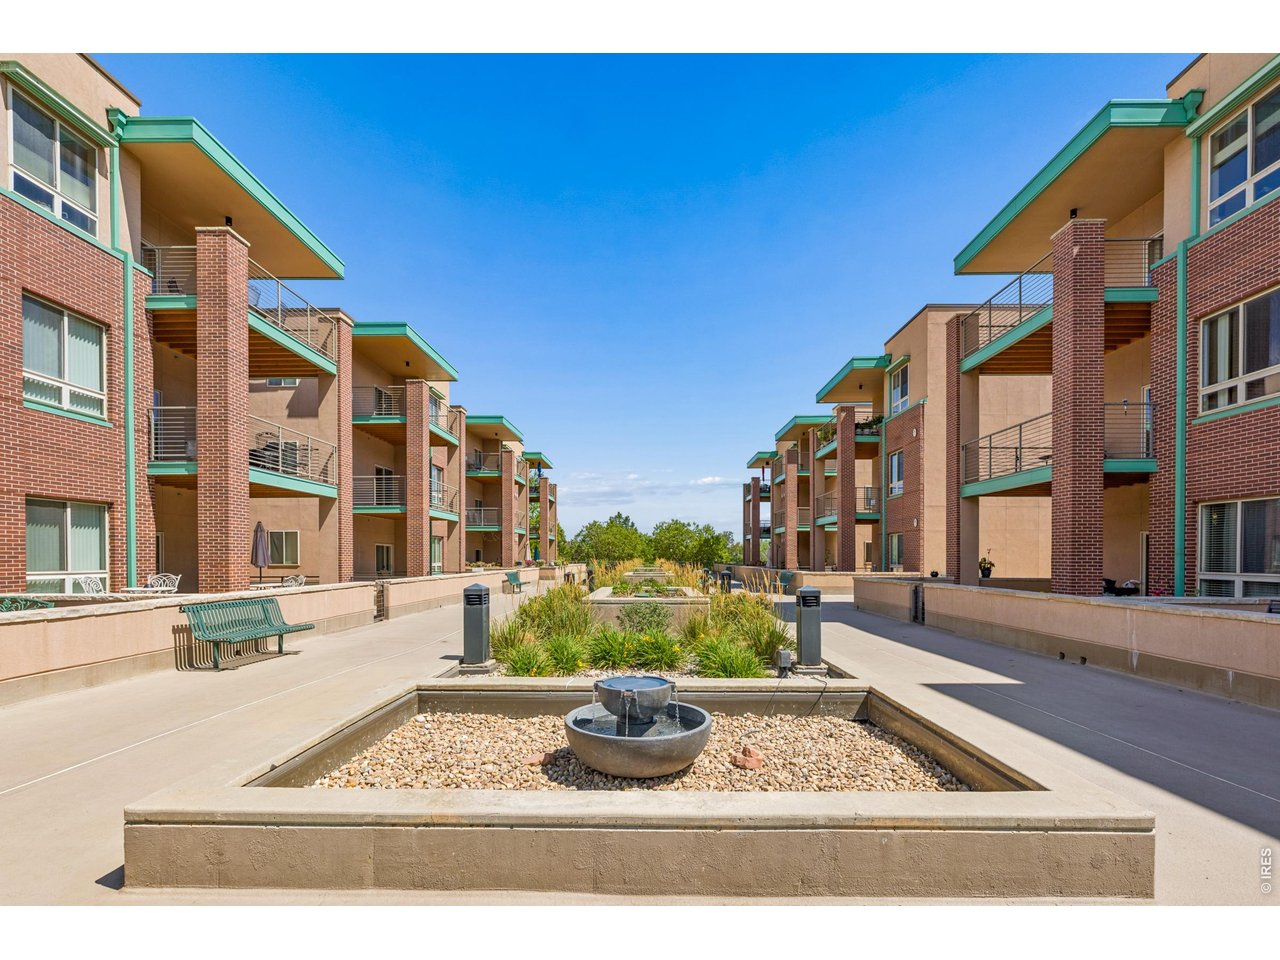
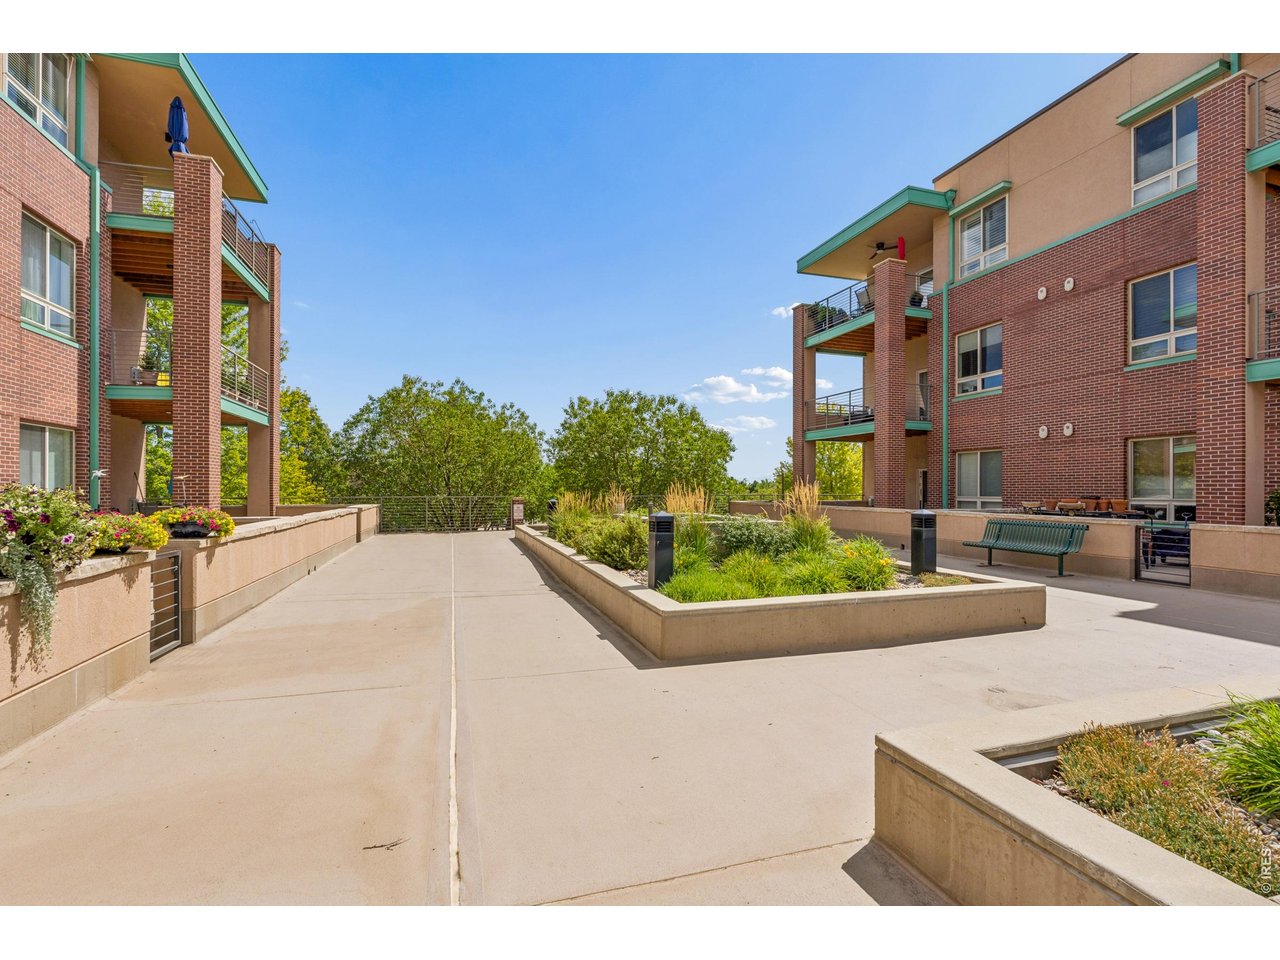
Enjoy stair-free living in this light-filled, top-floor Louisville condo featuring elevator access, two deeded garage spaces, and all-inclusive HOA living at 1057 Century Dr #314. Ideal for lock-and-leave owners, downsizers, or first-time buyers, this home boasts wood floors, a gas fireplace, and a versatile layout featuring a flex wall space easily reopened for a dedicated home office or expanded living room. The kitchen offers granite countertops, a movable island, and ample cabinet storage. Relax in the guest bedroom or retreat to the primary suite featuring a walk-in closet and a custom 5-piece primary bath complete with a custom tile walk-in shower and separate soaking tub. Outside, enjoy a private patio with ideal morning sun and afternoon shade. Key amenities include two deeded underground parking spaces directly across from the elevator, a private storage unit, and in-unit laundry. The well-managed HOA covers all heat, electricity, water, cable, and internet, exterior maintenance, snow removal, trash, building insurance, plus recent roof and exterior upgrades! Located minutes from the new King Soopers Marketplace, Davidson Mesa trails, Louisville Rec Center, downtown dining, and RTD airport transit, with quick access to Boulder.

$3,027/mo

Est. mortgage payment based on a $455,000 home price.

All estimates are provided by Luxury Presence for informational purposes only. Actual amounts may vary.

Additional information

MLS® ID
1067313

Interior Features

Bedrooms
2
Bathrooms
2
Fireplace
Yes
Cooling
Yes
Heating
Yes
Basement
No

Other Property Details

Taxes
$2,952
Tax Frequency
Annually
Association Fee Frequency
Monthly
Garage
Yes
Pets Allowed
Yes
MLS provider logo

Listings courtesy of Information and Real Estate Services, LLC (IRES) as distributed by MLS GRID

All information deemed reliable but not guaranteed and should be independently verified. All properties are subject to prior sale, change or withdrawal. Neither listing broker(s) nor Olga de Lange shall be responsible for any typographical errors, misinformation, misprints and shall be held totally harmless. Properties displayed may be listed or sold by various participants in the MLS. 

Based on information submitted to the MLS GRID as of 3:33 AM UTC on 9/18/2026. All data is obtained from various sources and may not have been verified by broker or MLS GRID. Supplied Open House Information is subject to change without notice. All information should be independently reviewed and verified for accuracy. Properties may or may not be listed by the office/agent presenting the information.

©2026 Information and Real Estate Services, LLC (IRES). All rights reserved.

DMCA Notice 

Powered by Luxury Presence