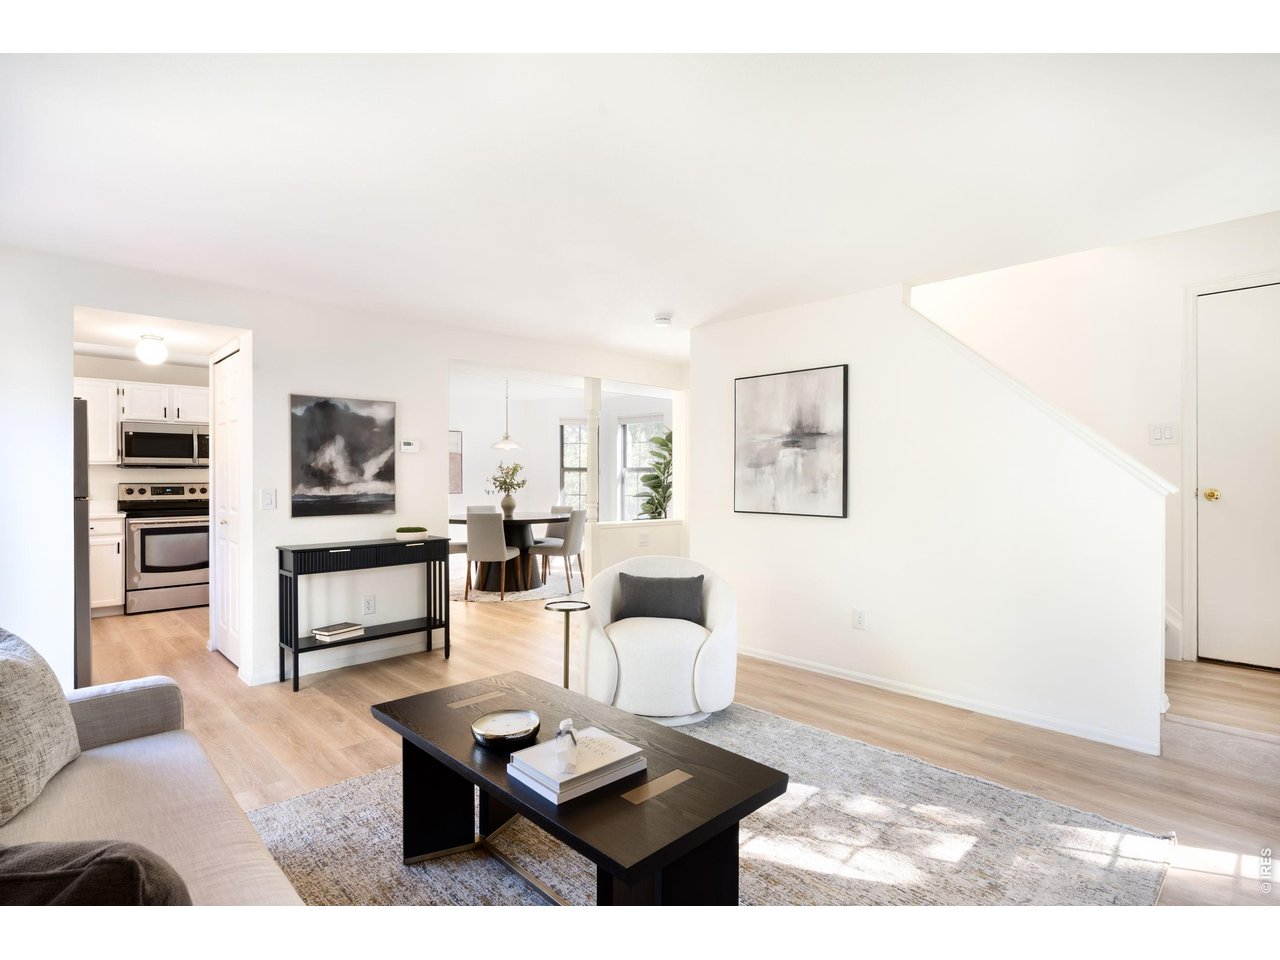
Property photo 1
Property photo 2
Property photo 3
Property photo 4
Property photo 5
3 Beds
3 Baths
1,584 sqft

$725,000

521 W Sycamore Cir, Louisville CO, 80027

Price per sqft$457.70
Built in1985
Property size1,584 sqft
Property typeResidential
Courtesy of milehimodern - Boulder, Colin Dart Listing Contact: 3038109974

Overview

Under contract

Active/backup

Listed Sep 10, 2026

Updated 4 days ago

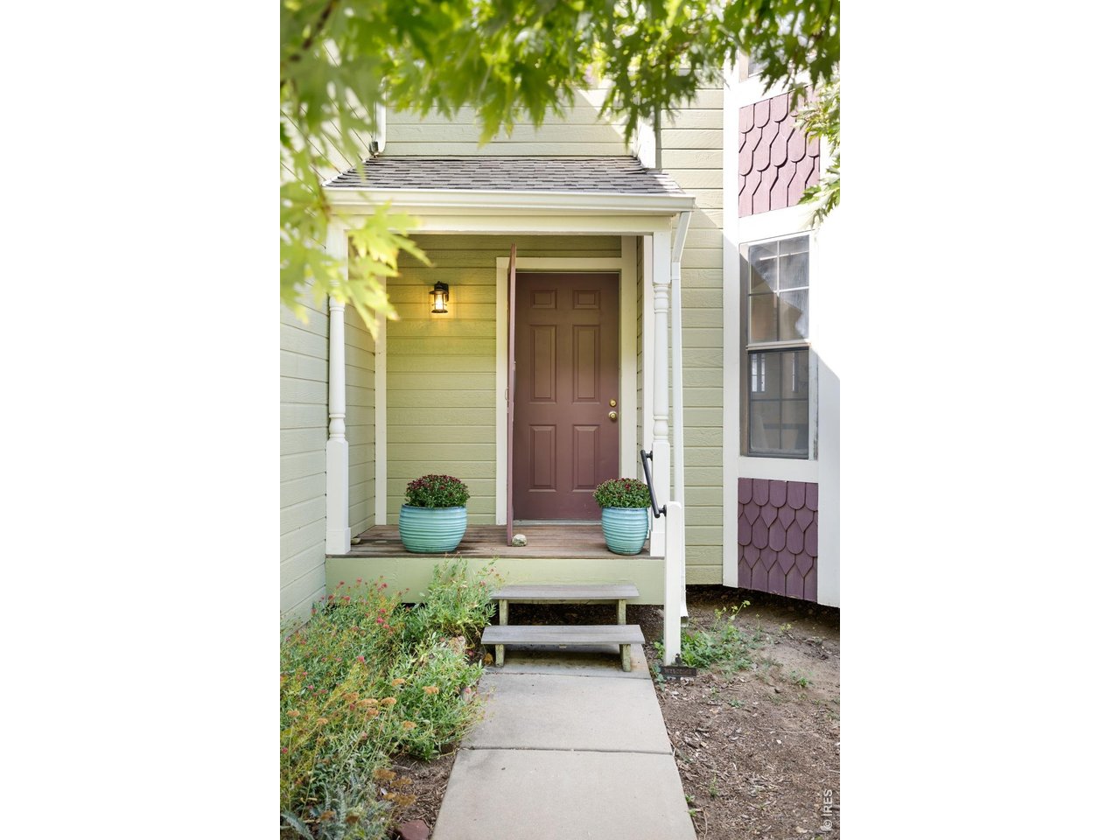
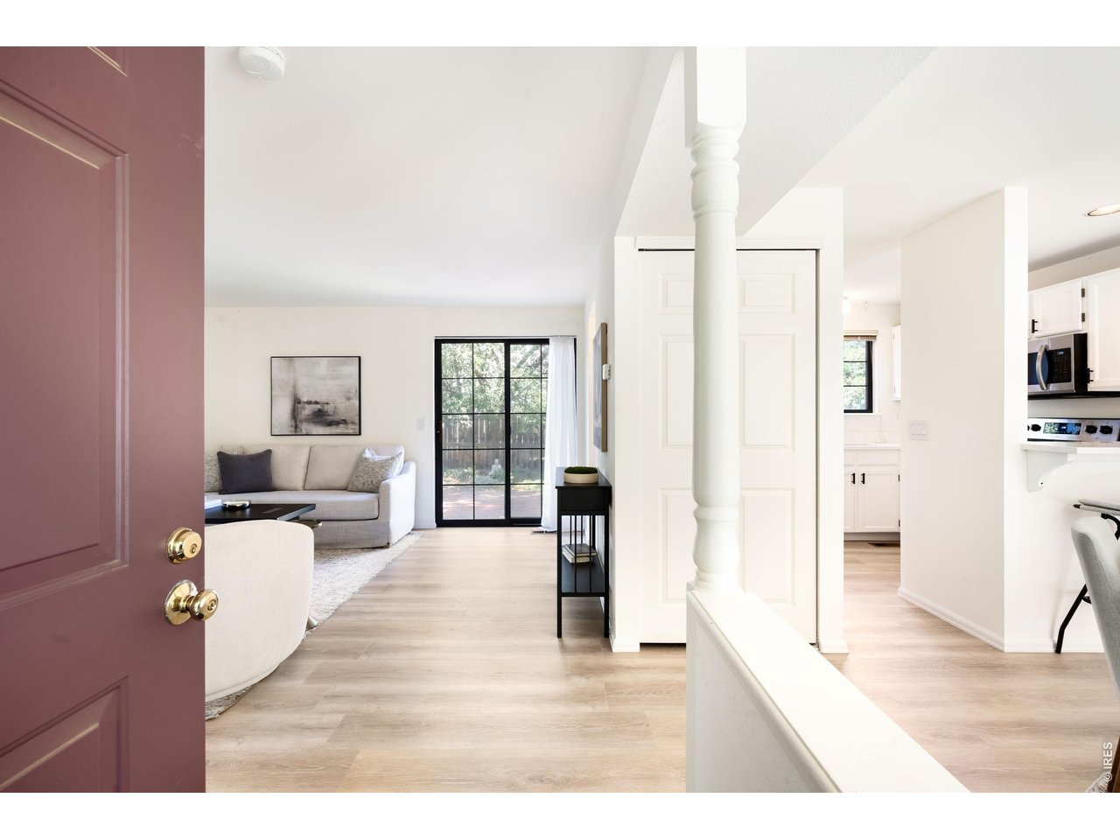
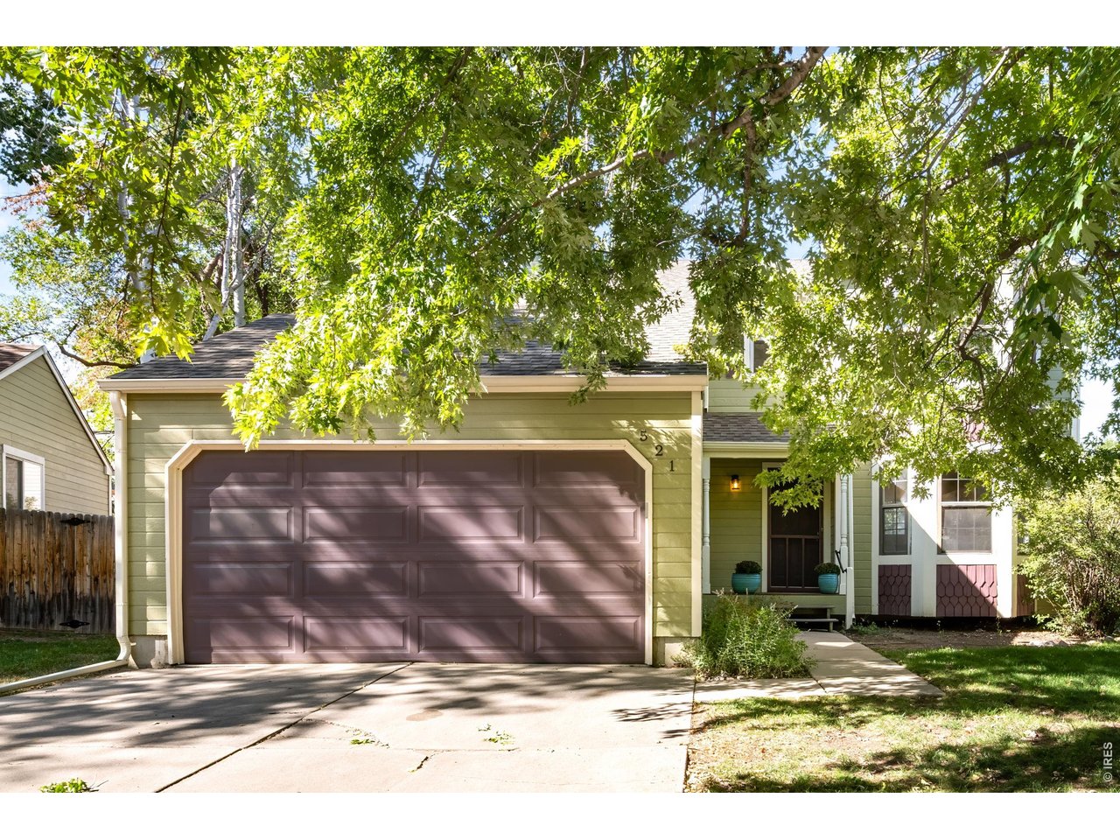
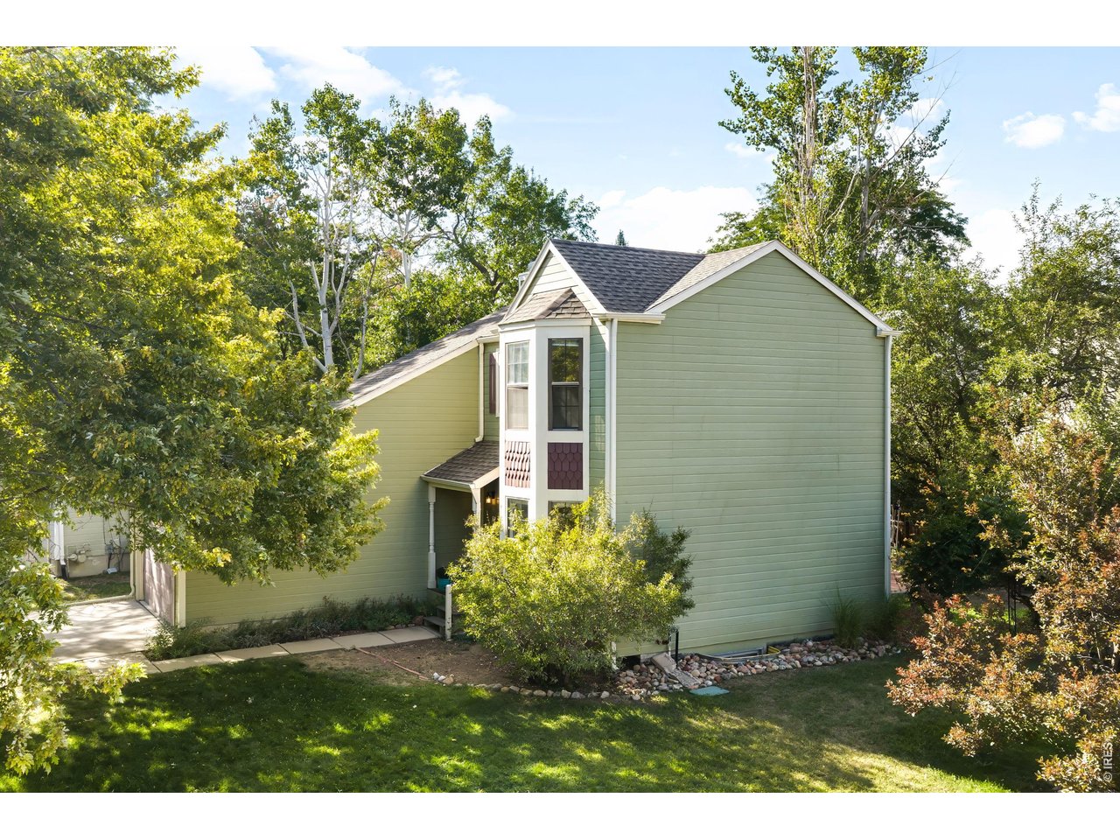
An understated expression of Louisville living, this corner-lot residence merges a coveted Sundance setting with an easy sense of light, space and connection. Recently refreshed kitchen, baths, and with new flooring throughout, the home feels bright, relaxed and immediately welcoming. A south-facing orientation fills the interiors with natural light, while the thoughtful floor plan creates a sense of spaciousness. The main level flows easily between living and dining spaces, with a flexible area that adapts beautifully to the rhythms of everyday life. Upstairs, two bedrooms and baths offer privacy, while the finished lower level introduces another dimension of versatility with space for a home office, additional living area or guest retreat, complete with a deep soaking tub. Outside, mature landscaping lends shade and privacy to a backyard designed for lingering, with a generous brick patio providing a natural setting for morning coffee, summer dinners and evenings under the stars. Queen Anne Victorian-inspired architectural details add distinctive character to the home's exterior, while its larger-than-typical corner lot gives it an especially rare presence within the neighborhood. Across the street a neighborhood connector trail provides quick access to Warembourg Open Space, and pop down Pine Street to be in downtown Louisville in minutes. Ask your agent to share the supplements with you for further info on this gem of a property and area.

$4,823/mo

Est. mortgage payment based on a $725,000 home price.

All estimates are provided by Luxury Presence for informational purposes only. Actual amounts may vary.

Additional information

MLS® ID
1068304

Interior Features

Bedrooms
3
Bathrooms
3
Fireplace
Yes
Heating
Yes
Basement
Yes

Exterior Features

Lot Size
0.14 Acres

Other Property Details

Taxes
$3,447
Tax Frequency
Annually
Garage
Yes
MLS provider logo

Listings courtesy of Information and Real Estate Services, LLC (IRES) as distributed by MLS GRID

All information deemed reliable but not guaranteed and should be independently verified. All properties are subject to prior sale, change or withdrawal. Neither listing broker(s) nor Olga de Lange shall be responsible for any typographical errors, misinformation, misprints and shall be held totally harmless. Properties displayed may be listed or sold by various participants in the MLS. 

Based on information submitted to the MLS GRID as of 3:33 AM UTC on 9/18/2026. All data is obtained from various sources and may not have been verified by broker or MLS GRID. Supplied Open House Information is subject to change without notice. All information should be independently reviewed and verified for accuracy. Properties may or may not be listed by the office/agent presenting the information.

©2026 Information and Real Estate Services, LLC (IRES). All rights reserved.

DMCA Notice 

Powered by Luxury Presence