Property photo 1
Property photo 2
Property photo 3
Property photo 4
Property photo 5
4 Beds
4 Baths
3,324 sqft

$665,000

2924 Lake Park Way, Longmont CO, 80503

Price per sqft$200.06
Built in1992
Property size3,324 sqft
Property typeResidential
Courtesy of WK Real Estate Longmont, Melissa Guerri Listing Contact: 7039659187

Overview

Active

Listed Sep 15, 2026

Updated 10 days ago

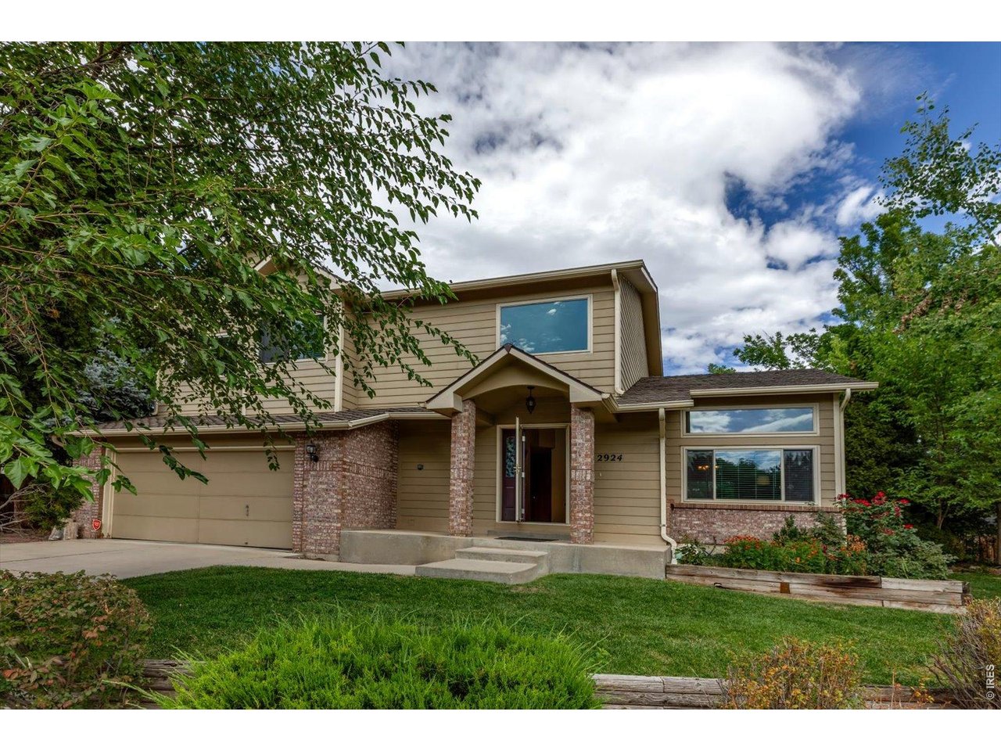
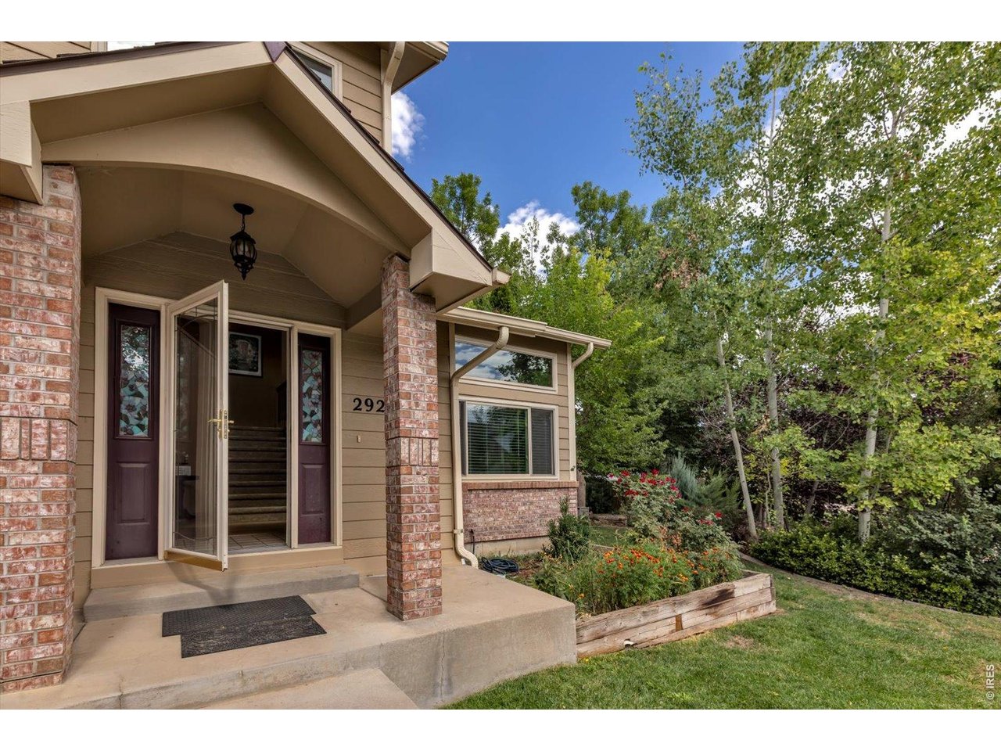
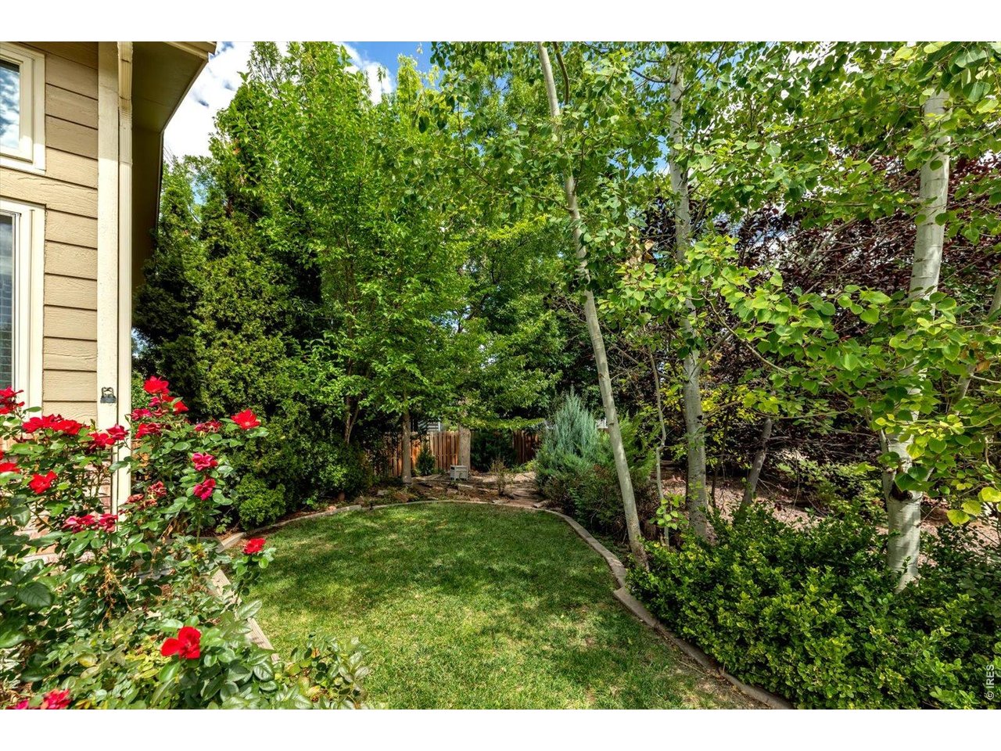
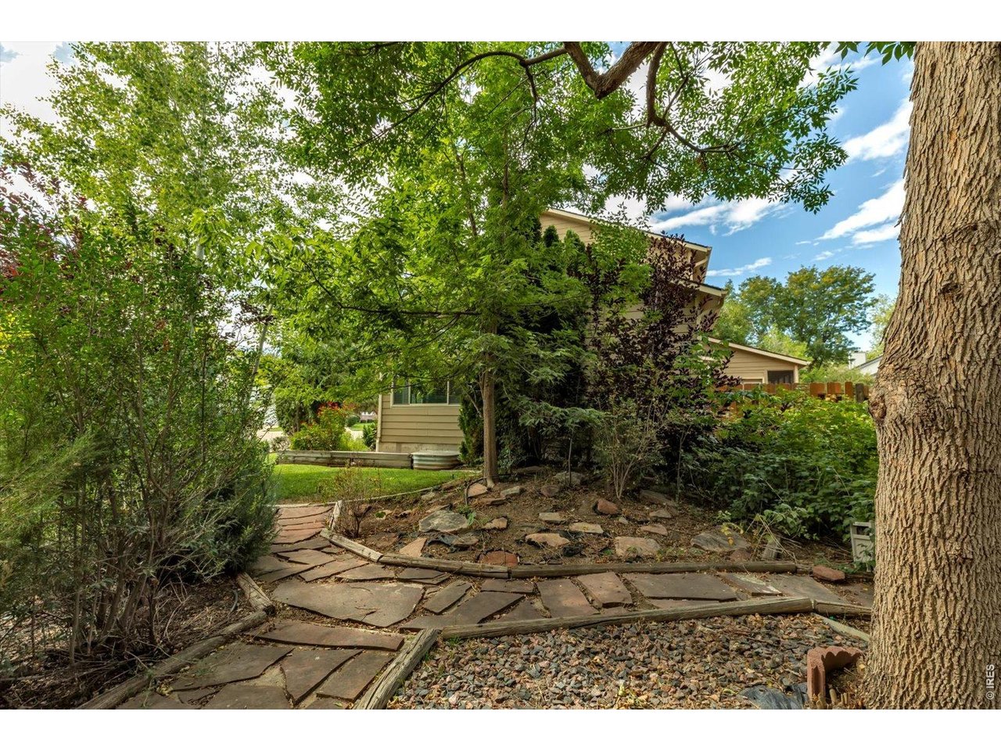
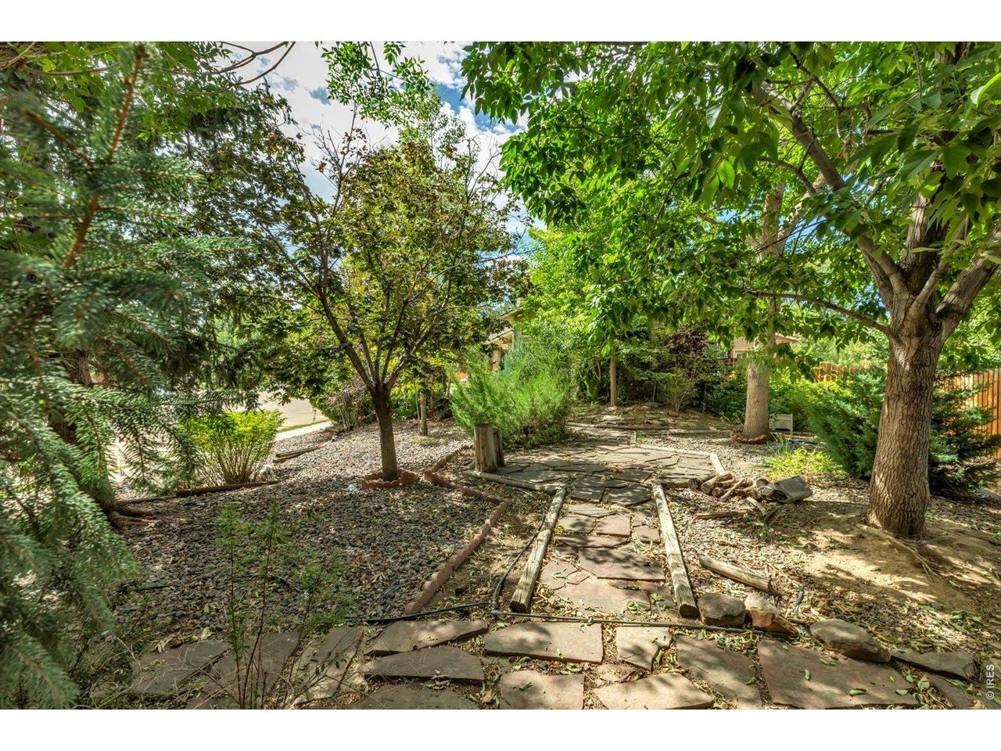
Just blocks from McIntosh Lake, this spacious Longmont home offers the kind of lifestyle that makes it easy to settle in and stay awhile. Start your morning with a walk or run around the lake, then come home to more than 3,300 square feet of inviting living space surrounded by mature trees and established landscaping. Inside, vaulted ceilings, abundant windows and beautifully refinished oak hardwood floors create bright, open living spaces with room to gather, work and unwind. The kitchen features granite countertops and a generous center island and flows seamlessly into the spacious family room complete with a gas fireplace. Just beyond, the screened-in porch may become your favorite room in the house-a peaceful spot for morning coffee, summer dinners or crisp Colorado evenings without giving up the outdoors. Upstairs, brand-new carpet brings a fresh feel to the bedroom level, including the spacious primary suite. The finished basement adds even more flexible living space, including a cozy wood-paneled media room full of character. Additional room in the basement could be used as a study or conforming 5th bedroom. The A/C was replaced in 2023 and a new water heater installed in 2025, adding comfort and peace of mind. Outside, mature trees, garden beds and winding paths create a private, park-like setting with plenty of room to enjoy Colorado's seasons. With generous living space, an established neighborhood and McIntosh Lake just blocks away, 2924 Lake Park Way is a home designed for everyday life-and enjoying where you live.

$4,424/mo

Est. mortgage payment based on a $665,000 home price.

All estimates are provided by Luxury Presence for informational purposes only. Actual amounts may vary.

Additional information

MLS® ID
1068719

Interior Features

Bedrooms
4
Bathrooms
4
Fireplace
Yes
Cooling
Yes
Heating
Yes
Basement
Yes

Exterior Features

Lot Size
0.2 Acres

Other Property Details

Taxes
$5,127
Tax Frequency
Annually
Association Fee Frequency
Monthly
Garage
Yes
MLS provider logo

Listings courtesy of Information and Real Estate Services, LLC (IRES) as distributed by MLS GRID

All information deemed reliable but not guaranteed and should be independently verified. All properties are subject to prior sale, change or withdrawal. Neither listing broker(s) nor Olga de Lange shall be responsible for any typographical errors, misinformation, misprints and shall be held totally harmless. Properties displayed may be listed or sold by various participants in the MLS. 

Based on information submitted to the MLS GRID as of 4:12 AM UTC on 9/23/2026. All data is obtained from various sources and may not have been verified by broker or MLS GRID. Supplied Open House Information is subject to change without notice. All information should be independently reviewed and verified for accuracy. Properties may or may not be listed by the office/agent presenting the information.

©2026 Information and Real Estate Services, LLC (IRES). All rights reserved.

DMCA Notice 

Powered by Luxury Presence