Property photo 1
Property photo 2
Property photo 3
Property photo 4
Property photo 5
2 Beds
3 Baths
1,620 sqft

$495,000

1647 Venice Ln, Longmont CO, 80503

Price per sqft$305.56
Built in2012
Property size1,620 sqft
Property typeTownhomes
Courtesy of Compass - Boulder, David Trow Listing Contact: 3038807255

Overview

Active

Listed Sep 18, 2026

Updated 2 days ago

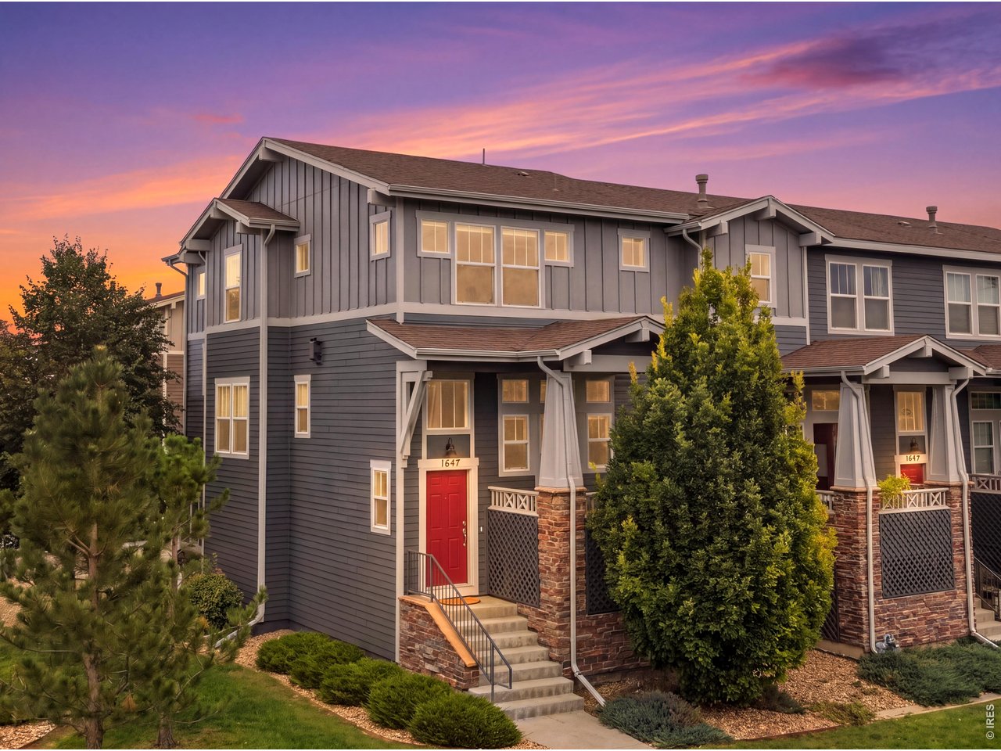
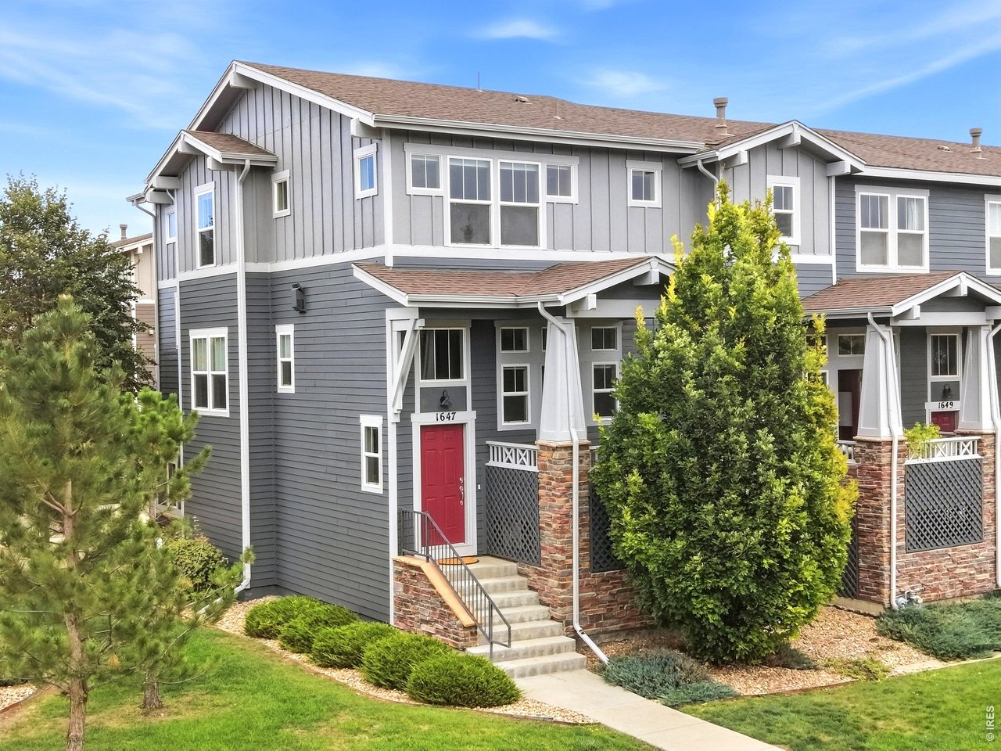
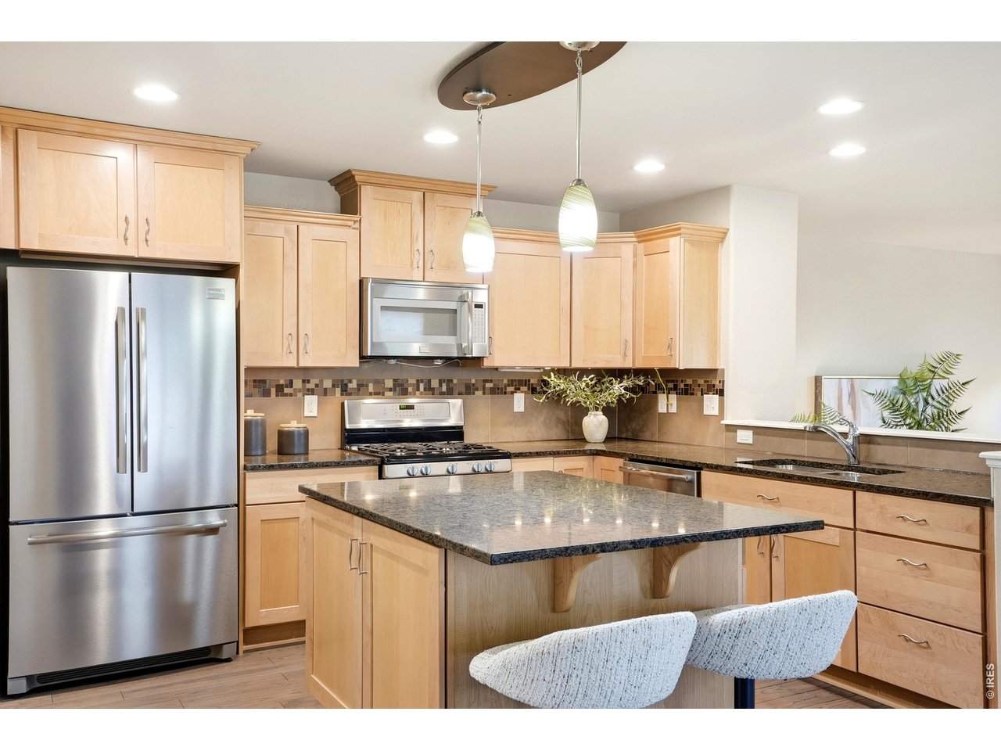
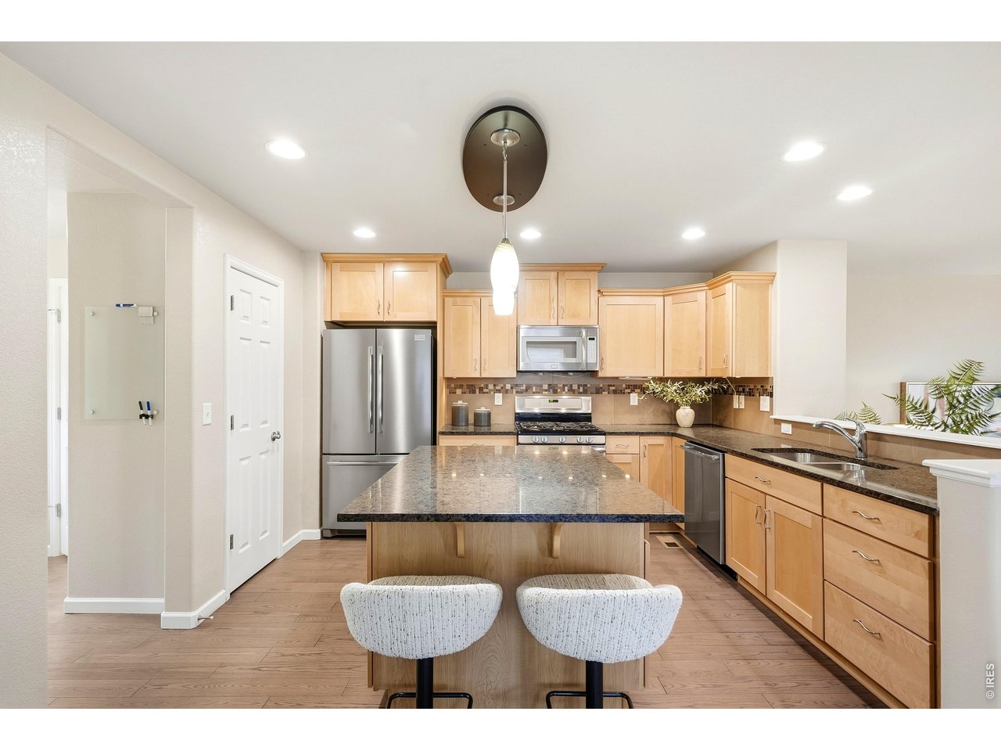
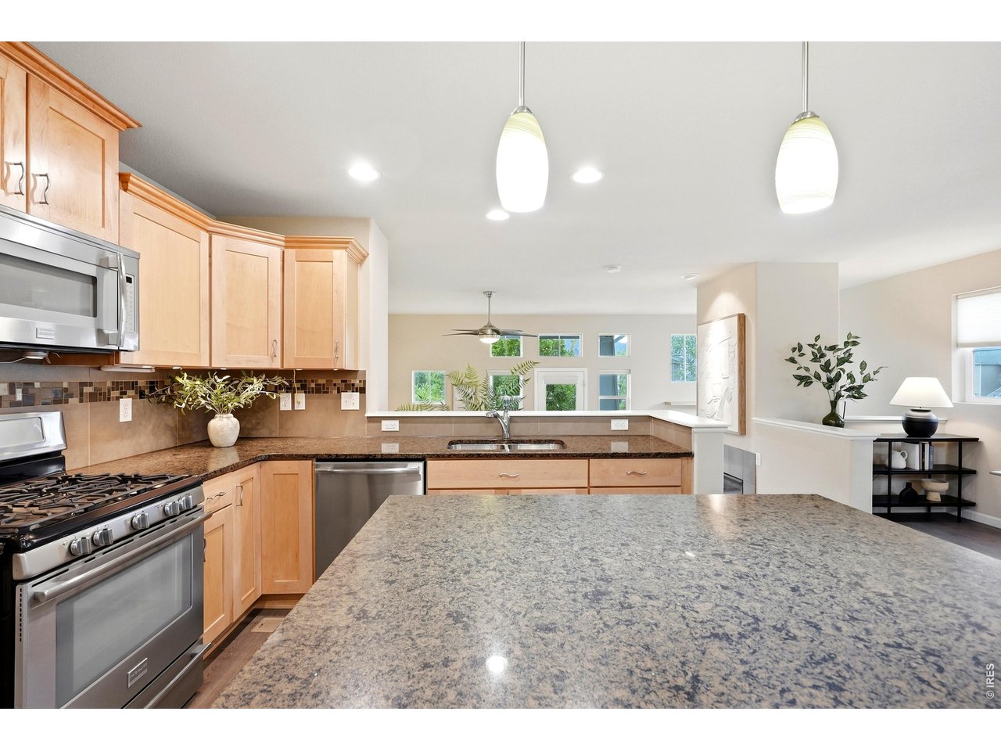
Welcome to this immaculately maintained end-unit residence in Southwest Longmont, perfectly positioned along a peaceful greenbelt to offer an exceptional blend of serene living and prime access to the best of Colorado. Bathed in sunlight thanks to an expanded number of windows wrapping around the residence, this turn-key home captures tranquil views and lives like a single-family home. The main level is designed for effortless living and entertaining, featuring a functional kitchen with an eat-in island, prep space and storage, that makes cooking and serving guests a breeze in the adjacent dining space. The architectural design of the home combines interest and comfort demonstrated by the kitchen overlooking the living room which visually creates distinct spaces, yet that are still open to each other. The living room is the central gathering point of this home, anchored by the warmth of the fireplace and accented by a private covered deck overlooking the greenbelt with views of the Front Range. The upper level creates privacy for the bedroom quarters and a versatile loft space. The primary suite is complete with a dual vanity en suite bath and a large walk-in closet. Functional living continues with the direct access two-car garage-which has an impressive amount of additional conditioned storage. The low-maintenance nature of the home delivers true lock-and-leave peace of mind for travelers and weekend adventurers. Ideal for commuting to Boulder, this location puts you minutes from work while placing Longmont's vibrant downtown, shopping needs such as Whole Foods, and iconic craft breweries like Left Hand and Oskar Blues right at your doorstep. Complete with immediate connectivity to extensive bike networks and Front Range hiking, this home presents an opportunity to enjoy luxury, location, and freedom in one seamless package.

$3,293/mo

Est. mortgage payment based on a $495,000 home price.

All estimates are provided by Luxury Presence for informational purposes only. Actual amounts may vary.

Additional information

MLS® ID
1068862

Interior Features

Bedrooms
2
Bathrooms
3
Fireplace
Yes
Cooling
Yes
Heating
Yes
Basement
No

Exterior Features

Lot Size
0.04 Acres

Other Property Details

Taxes
$3,807
Tax Frequency
Annually
Association Fee Frequency
Monthly
Secondary Association Fee
$220
Secondary Association Fee Frequency
Quarterly
Garage
Yes
View
Yes
Pets Allowed
Yes
MLS provider logo

Listings courtesy of Information and Real Estate Services, LLC (IRES) as distributed by MLS GRID

All information deemed reliable but not guaranteed and should be independently verified. All properties are subject to prior sale, change or withdrawal. Neither listing broker(s) nor Olga de Lange shall be responsible for any typographical errors, misinformation, misprints and shall be held totally harmless. Properties displayed may be listed or sold by various participants in the MLS. 

Based on information submitted to the MLS GRID as of 4:29 AM UTC on 10/2/2026. All data is obtained from various sources and may not have been verified by broker or MLS GRID. Supplied Open House Information is subject to change without notice. All information should be independently reviewed and verified for accuracy. Properties may or may not be listed by the office/agent presenting the information.

©2026 Information and Real Estate Services, LLC (IRES). All rights reserved.

DMCA Notice 

Powered by Luxury Presence