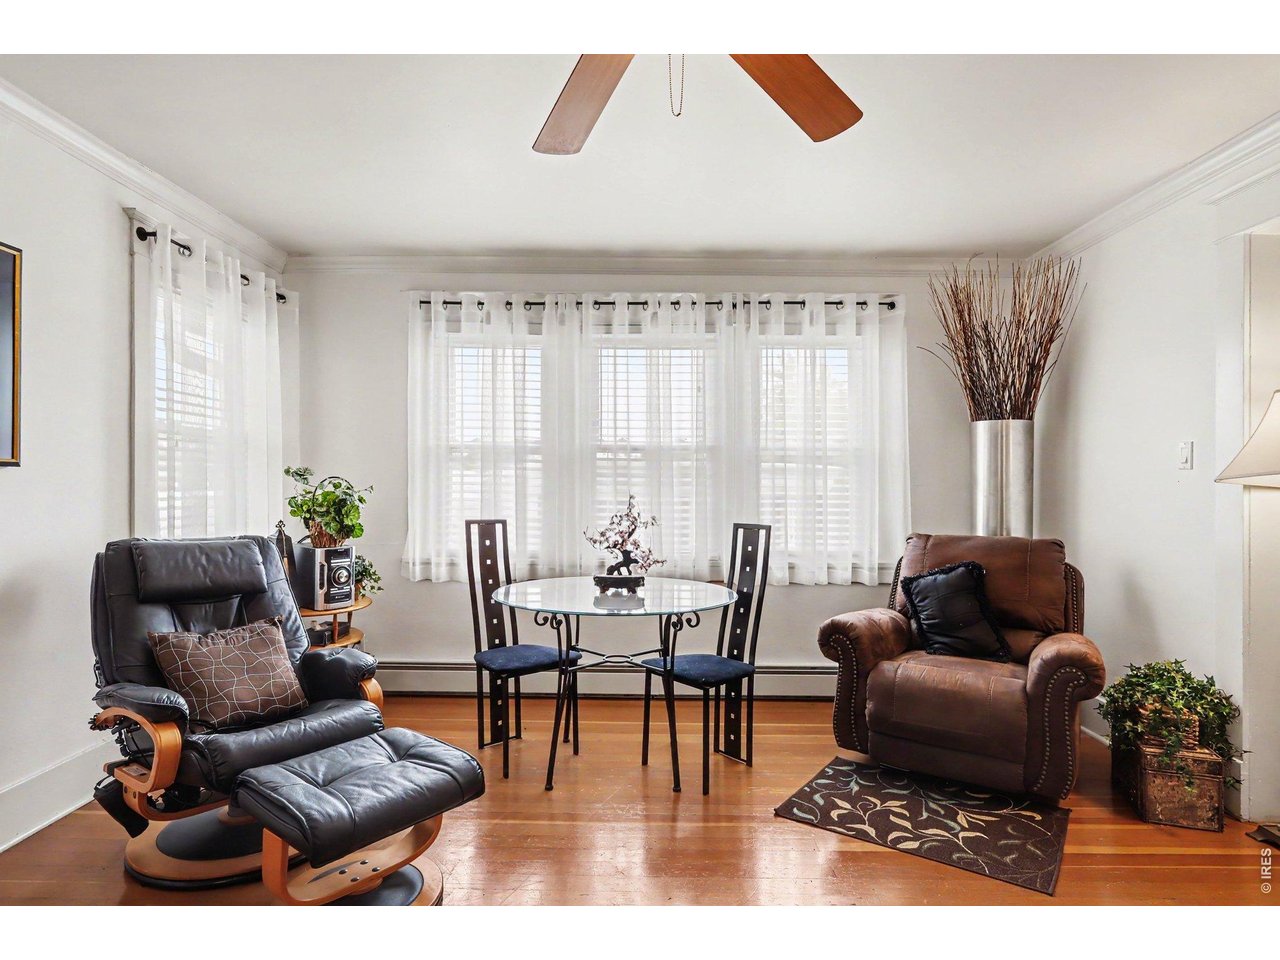
Property photo 1
Property photo 2
Property photo 3
Property photo 4
Property photo 5
4 Beds
5 Baths
3,252 sqft

$2,625,250

1125 Maxwell Ave, Boulder CO, 80304

Price per sqft$807.27
Built in1922
Property size3,252 sqft
Property typeResidential
Courtesy of The Colorado Group, Joe Bennell Listing Contact: 3034492131

Overview

Active

Listed Sep 4, 2026

Updated 2 weeks ago

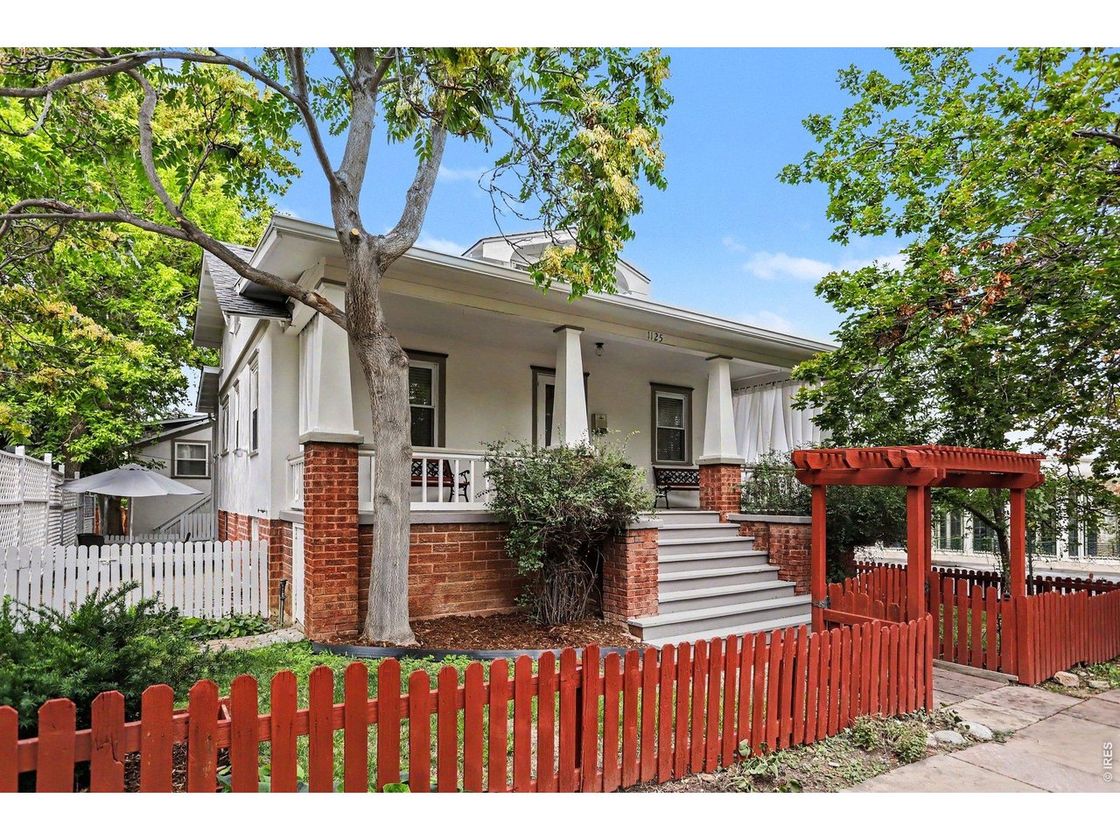
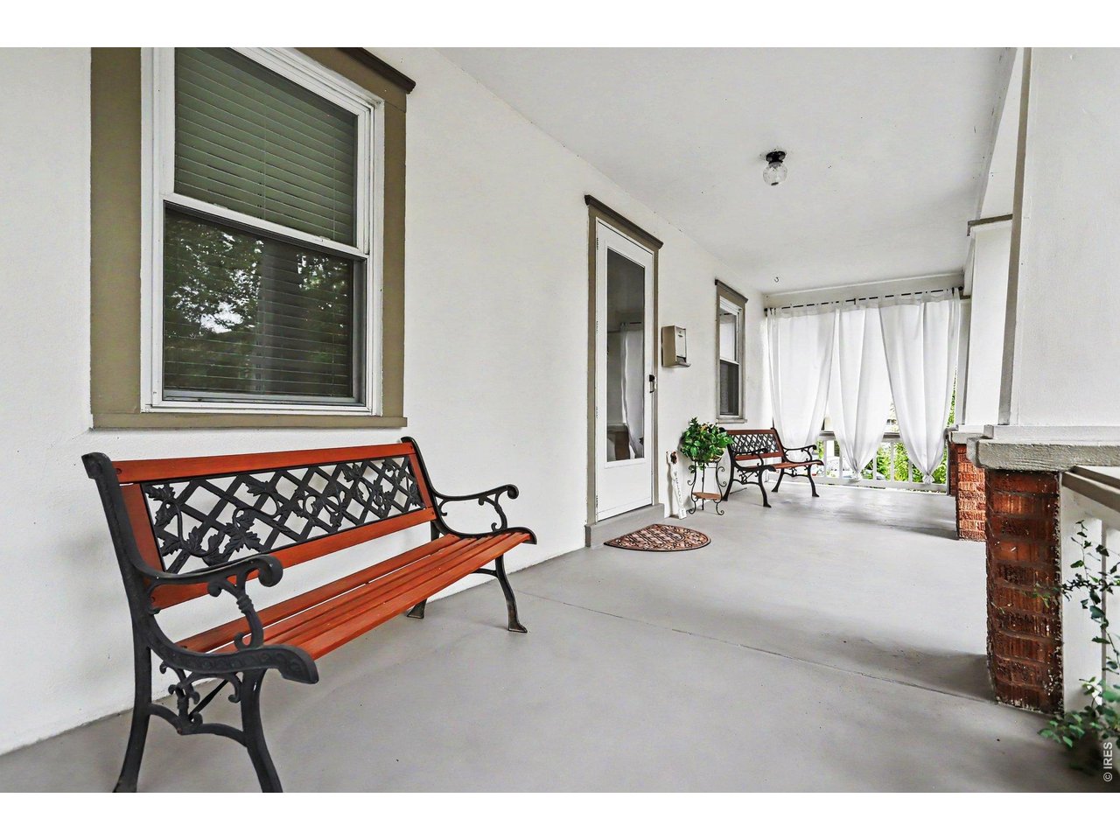
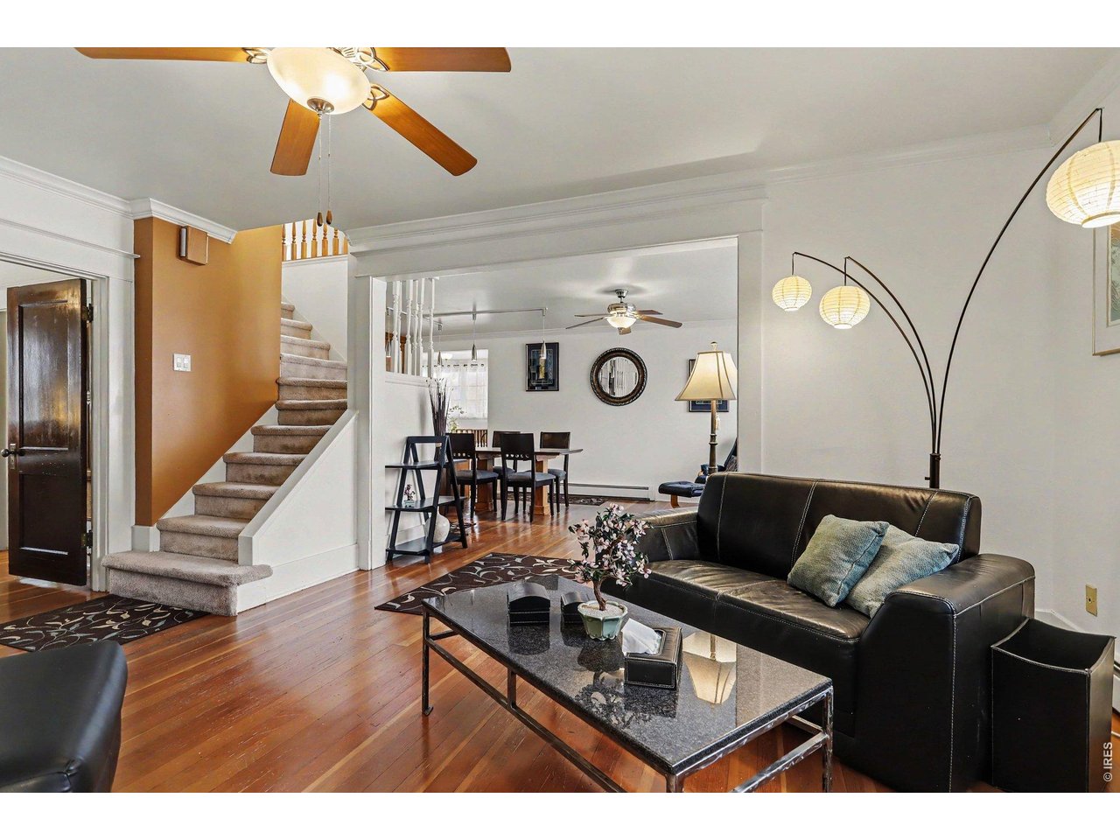
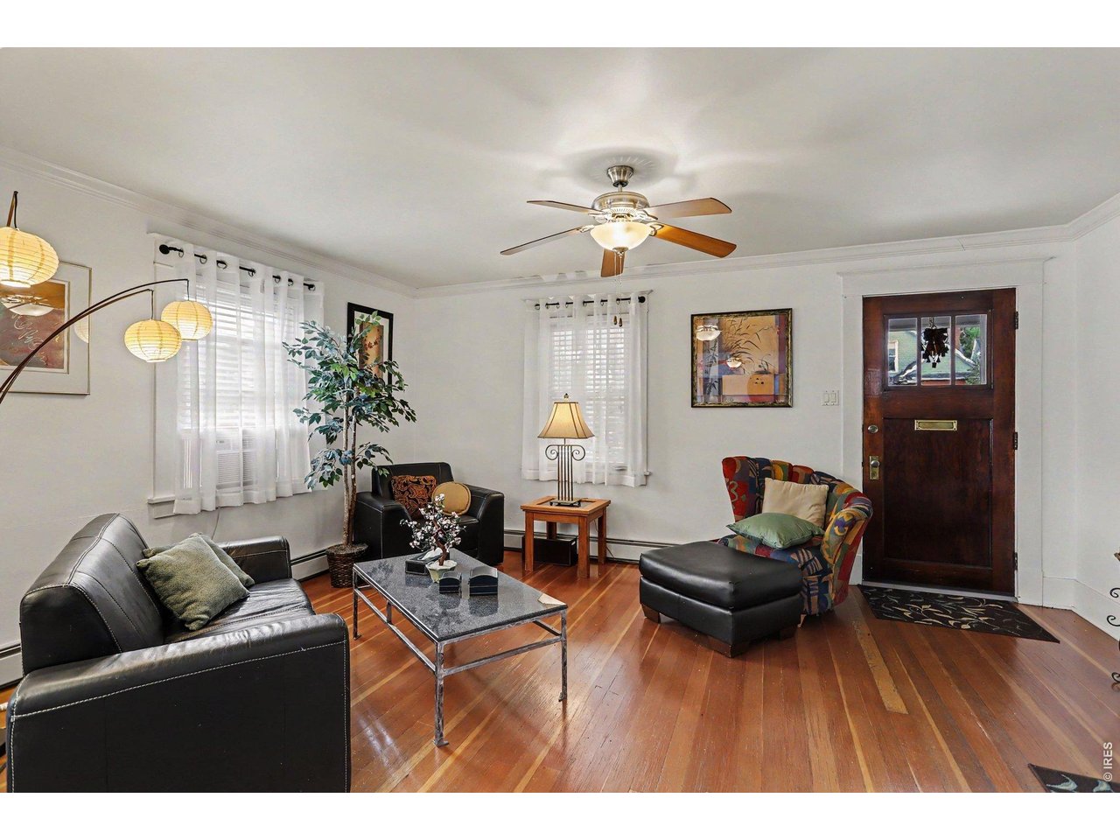
The Allen Residence. Built in 1922 on Boulder's historic Mapleton Hill, this Craftsman bungalow is a legally conforming duplex, income-ready from day one. The main home features original Douglas Fir floors, 6 panel doors, Craftsman casework, 3 beds, 2 3/4 baths, a covered front porch on tapered brick piers, and a skylit finished attic with charming flex space. Tucked below is a fully finished walk-out garden level apartment, a true second unit with its own private, entrance on the east side and separately metered is ready for a tenant, guests, or a standalone private suite. Out back, a detached 3-car garage (rare on this end of Mapleton Hill) is topped by a 612 SF studio currently with a half bath, convertible to full, with light and bright, living space under current Boulder zoning for a third income stream. RMX-1 zoning supports single-family, duplex, or triplex use across the property's two structures. The finished interior living space totals 3,252 SF, with an additional 374 SF of outdoor living space, 612 SF of parking, with a complimentary 120 SF in the storage shed. All major systems have been updated during current ownership, including electrical, plumbing, hot water heat, windows, and roof. Highly walkable location (87 Walk Score) places the Ideal Market, North Boulder Park, Mount Sanitas, downtown Boulder and Pearl Street, Boulder Creek Path, CU Boulder, and an RTD bus route all within an easy walk or bike ride. The home sits next door to one of Boulder's architecturally acclaimed buildings designed by Charles Haertling, originally known as the Boulder Valley Eye Clinic. This is a rare shot at owning a piece of Boulder history with real, flexible upside.

$17,466/mo

Est. mortgage payment based on a $2,625,250 home price.

All estimates are provided by Luxury Presence for informational purposes only. Actual amounts may vary.

Additional information

MLS® ID
1067914

Interior Features

Bedrooms
4
Bathrooms
5
Cooling
Yes
Heating
Yes
Basement
Yes

Exterior Features

Lot Size
0.1 Acres

Other Property Details

Taxes
$14,768
Tax Frequency
Annually
Garage
Yes
MLS provider logo

Listings courtesy of Information and Real Estate Services, LLC (IRES) as distributed by MLS GRID

All information deemed reliable but not guaranteed and should be independently verified. All properties are subject to prior sale, change or withdrawal. Neither listing broker(s) nor Olga de Lange shall be responsible for any typographical errors, misinformation, misprints and shall be held totally harmless. Properties displayed may be listed or sold by various participants in the MLS. 

Based on information submitted to the MLS GRID as of 5:02 AM UTC on 9/5/2026. All data is obtained from various sources and may not have been verified by broker or MLS GRID. Supplied Open House Information is subject to change without notice. All information should be independently reviewed and verified for accuracy. Properties may or may not be listed by the office/agent presenting the information.

©2026 Information and Real Estate Services, LLC (IRES). All rights reserved.

DMCA Notice 

Powered by Luxury Presence