Property photo 1
Property photo 2
Property photo 3
Property photo 4
Property photo 5
1 Bed
2 Baths
960 sqft

$298,000

5534 W Canyon Trl E, Littleton CO, 80128

Price per sqft$310.42
Built in1983
Property size960 sqft
Property typeTownhomes
Courtesy of Keller Williams Advantage Realty LLC, Nick Evancich Listing Contact: 303-912-6425

Overview

Active

Listed Oct 13, 2026

Updated 31h ago

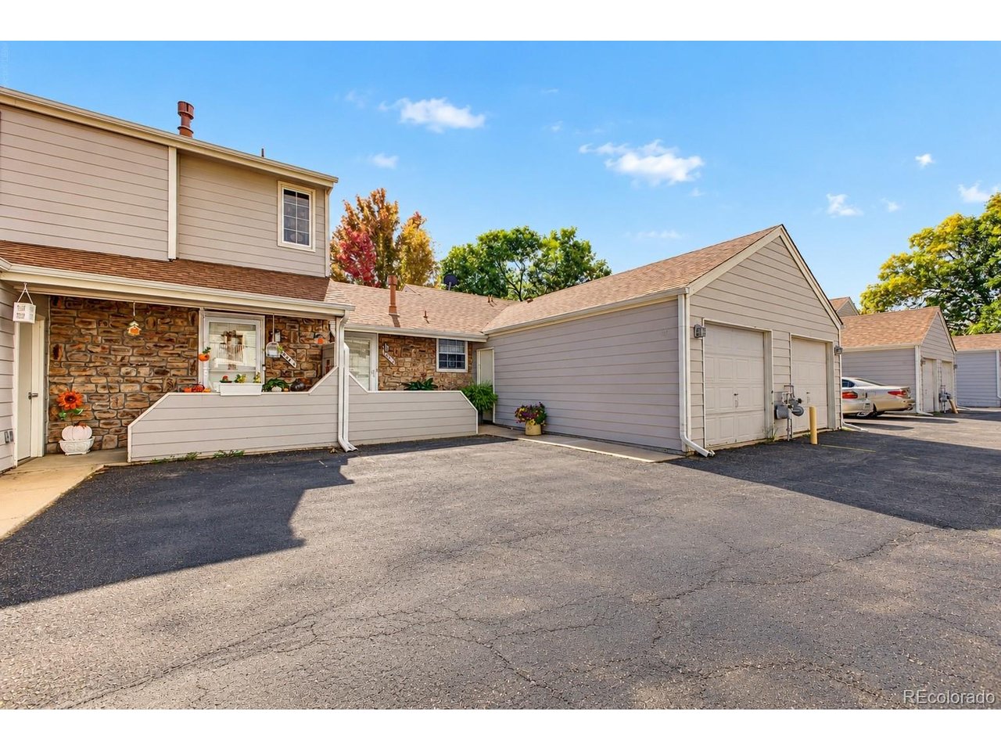
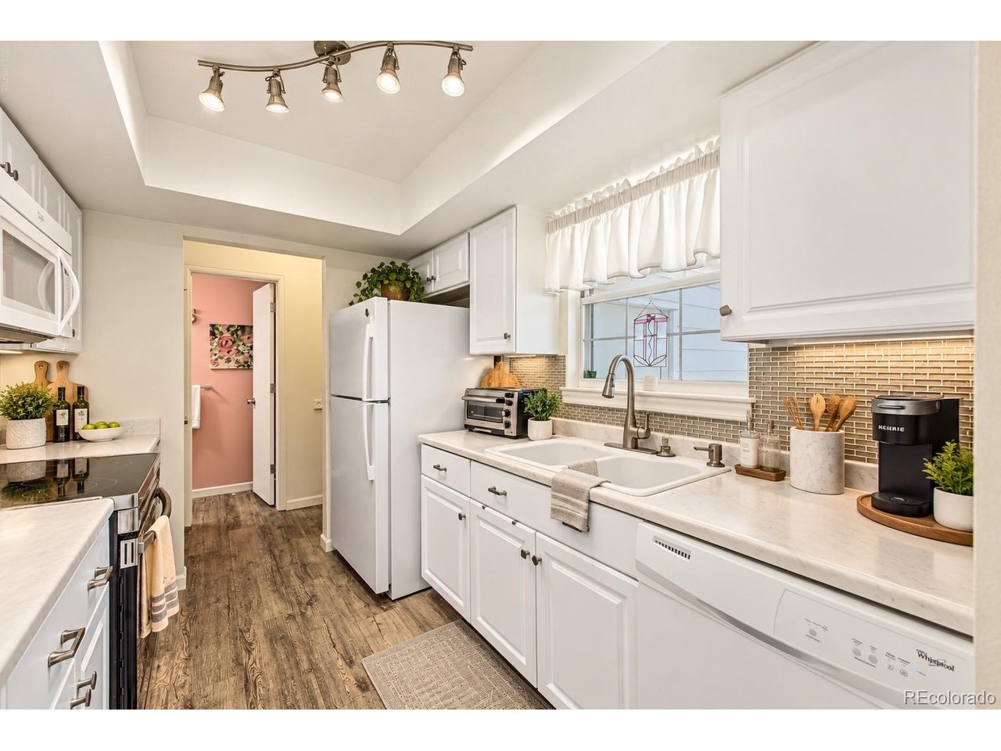
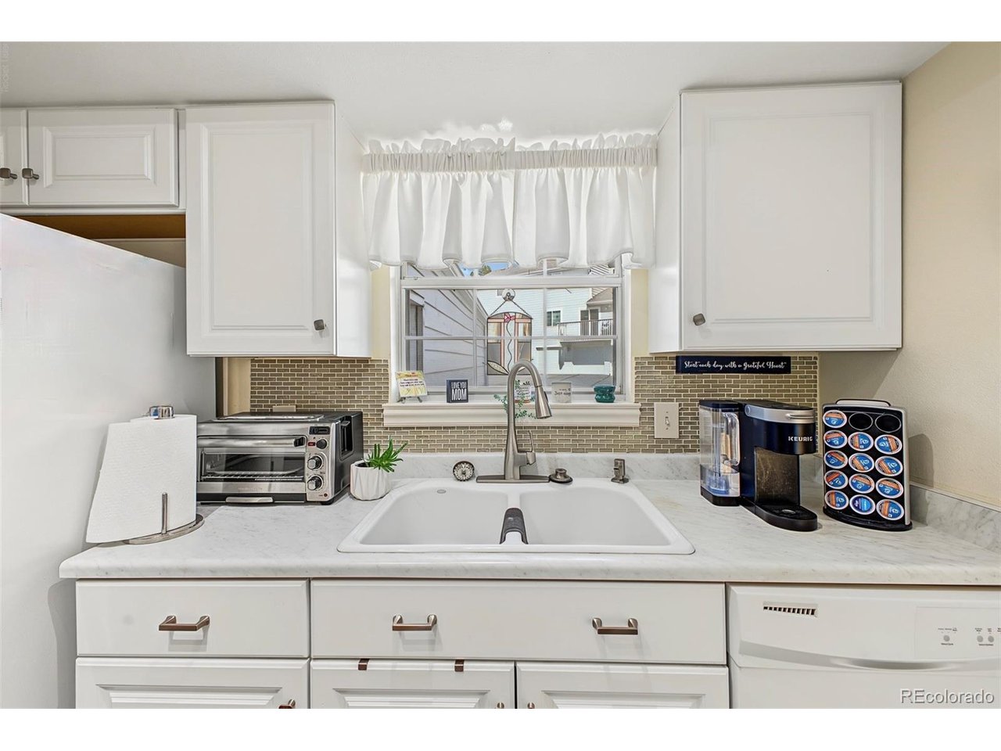
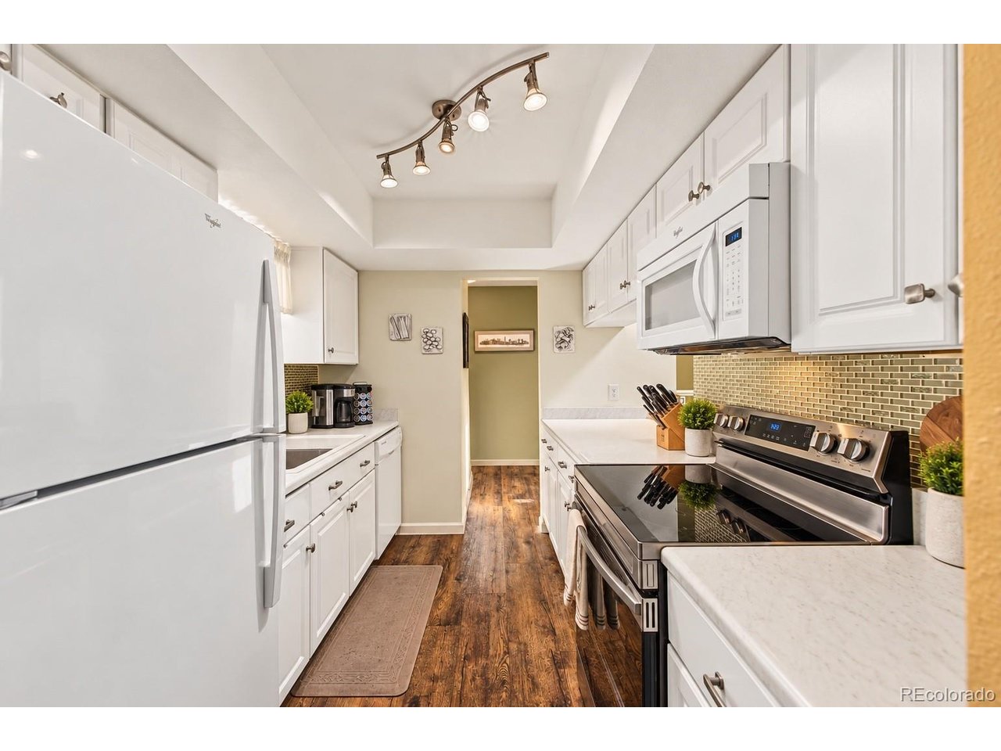
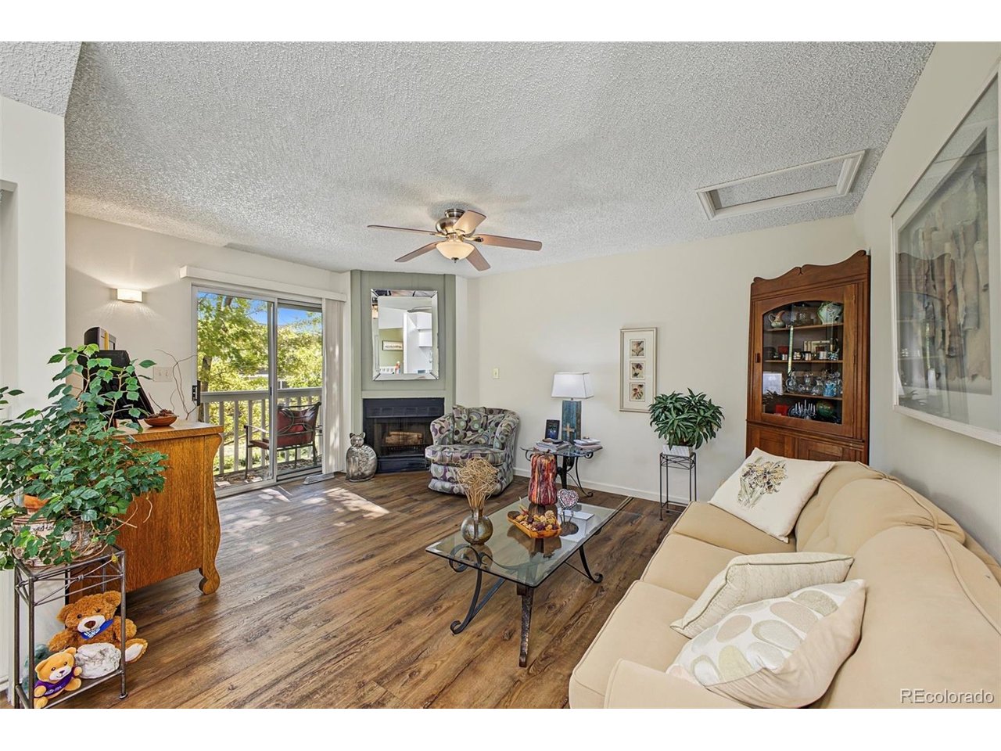
Charming Millbrook Townhome Backing to a Greenbelt Near Chatfield State Park! Welcome to this beautifully maintained 1-bedroom, 1-bathroom townhome in the desirable Millbrook community! Offering a wonderful combination of comfort, style, and location, this inviting home features a 1-car garage, charming brick accents, and a welcoming front porch. Step inside to discover a bright, open living and dining area featuring beautiful luxury vinyl hardwood flooring and a cozy fireplace, perfect for relaxing or entertaining. The newer remodeled kitchen offers stylish cabinetry, updated finishes, tile backsplash, and a full suite of appliances, making everyday living a pleasure. The spacious walk-out lower-level family room features brand-new carpeting and provides additional living space, ideal for a home office, entertainment area, or simply unwinding. Step outside and enjoy your private deck overlooking the peaceful greenbelt, offering a wonderful setting for morning coffee, evening relaxation, or outdoor gatherings. Location is everything! Enjoy convenient access to Chatfield State Park, miles of scenic hiking and biking trails, beautiful open spaces, and endless outdoor recreation. Shopping, dining, and major commuter routes are also just minutes away. Whether you're a first-time buyer, downsizing, or looking for a low-maintenance Colorado lifestyle, this Millbrook townhome offers an exceptional opportunity to enjoy comfortable living surrounded by nature. Come experience everything this wonderful home and location have to offer!

$1,983/mo

Est. mortgage payment based on a $298,000 home price.

All estimates are provided by Luxury Presence for informational purposes only. Actual amounts may vary.

Additional information

MLS® ID
5448665

Interior Features

Bedrooms
1
Bathrooms
2
Fireplace
Yes
Cooling
Yes
Heating
Yes
Basement
No

Exterior Features

Lot Size
0.03 Acres

Other Property Details

Taxes
$2,080
Tax Frequency
Annually
Association Fee Frequency
Monthly
Garage
Yes
MLS provider logo

Listings courtesy of Information and Real Estate Services, LLC (IRES) as distributed by MLS GRID

All information deemed reliable but not guaranteed and should be independently verified. All properties are subject to prior sale, change or withdrawal. Neither listing broker(s) nor Olga de Lange shall be responsible for any typographical errors, misinformation, misprints and shall be held totally harmless. Properties displayed may be listed or sold by various participants in the MLS. 

Based on information submitted to the MLS GRID as of 4:03 AM UTC on 10/15/2026. All data is obtained from various sources and may not have been verified by broker or MLS GRID. Supplied Open House Information is subject to change without notice. All information should be independently reviewed and verified for accuracy. Properties may or may not be listed by the office/agent presenting the information.

©2026 Information and Real Estate Services, LLC (IRES). All rights reserved.

DMCA Notice 

Powered by Luxury Presence