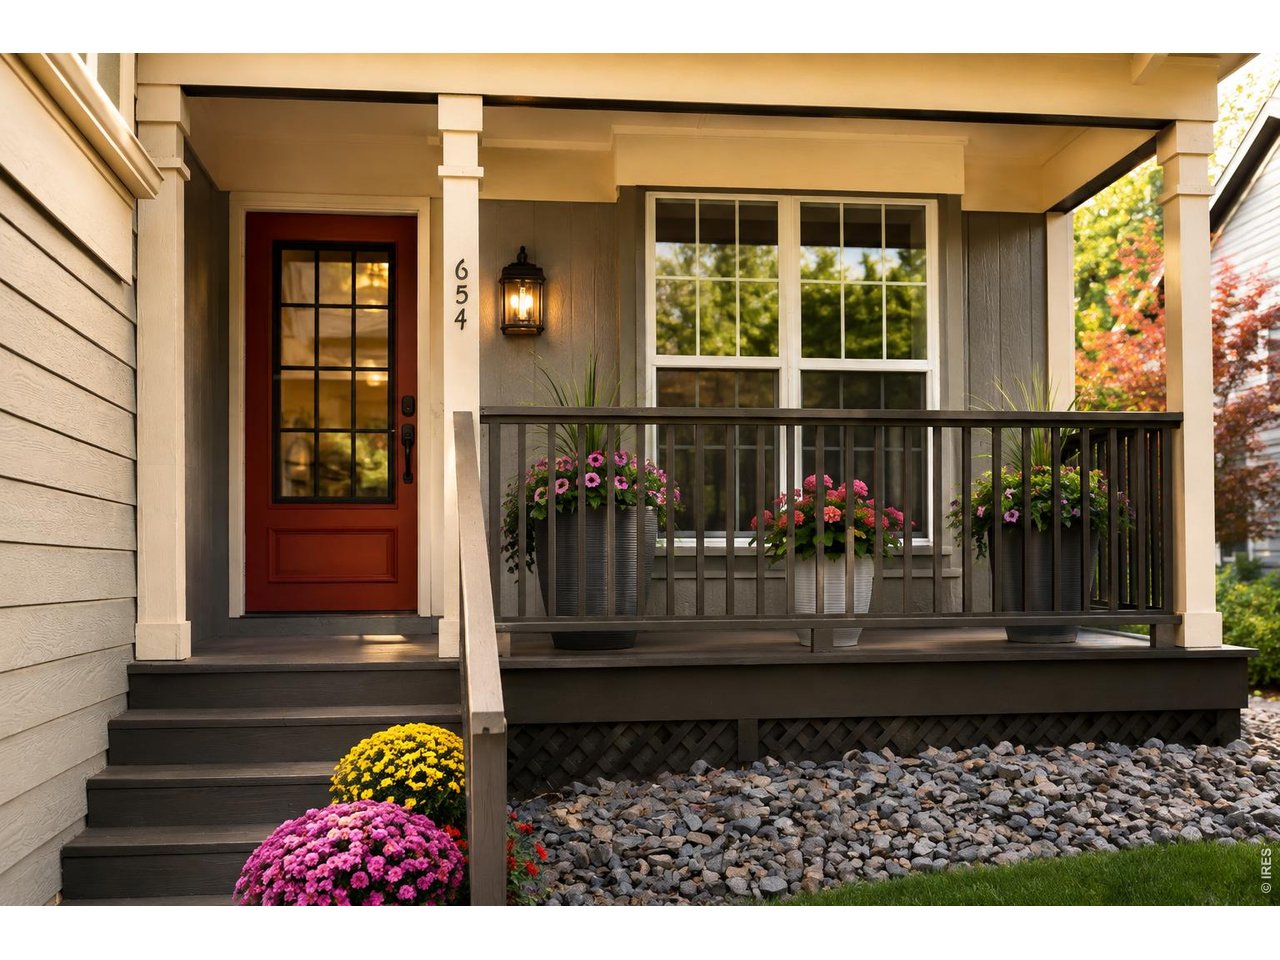
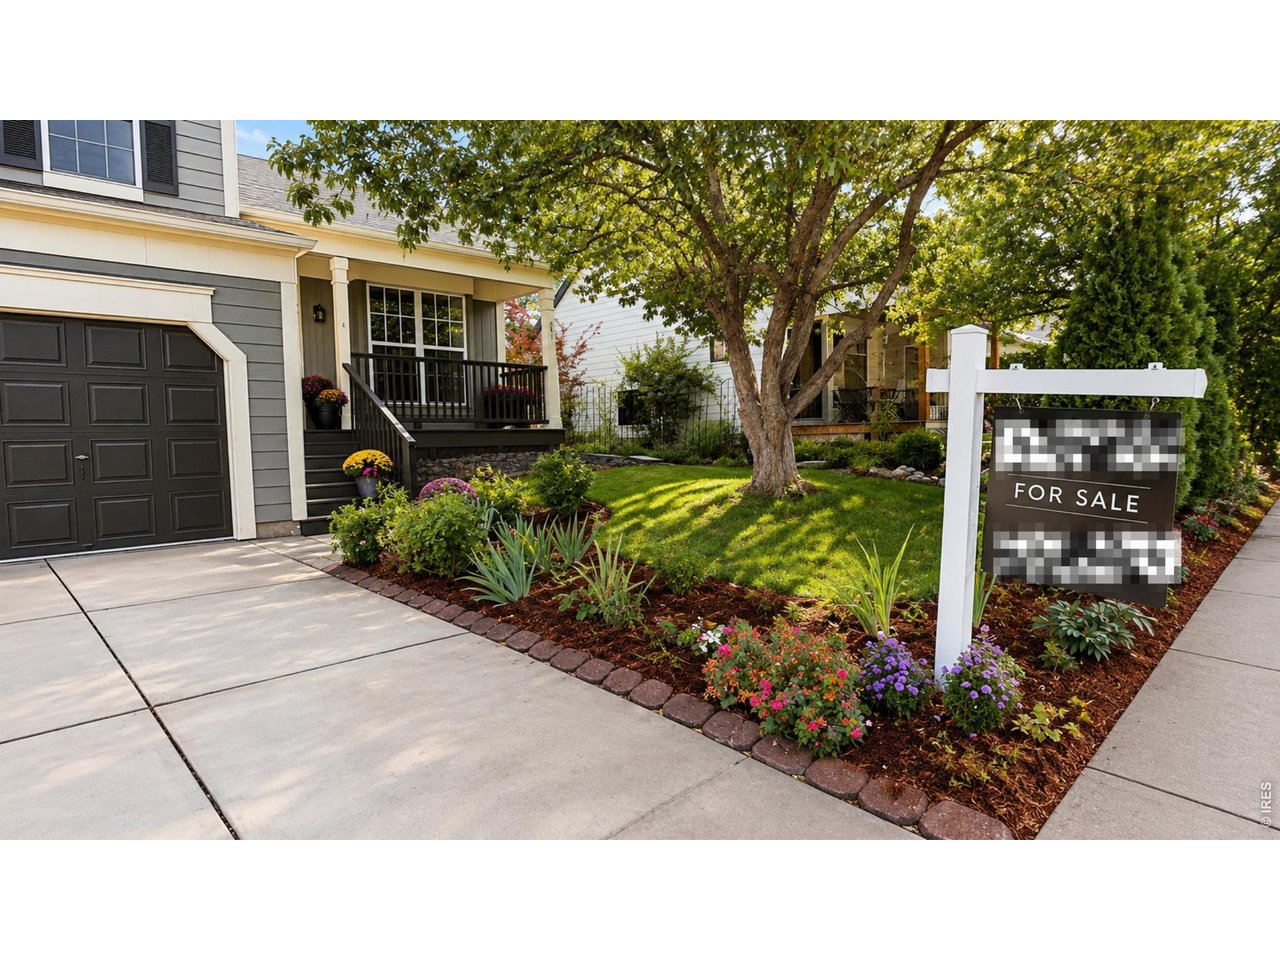
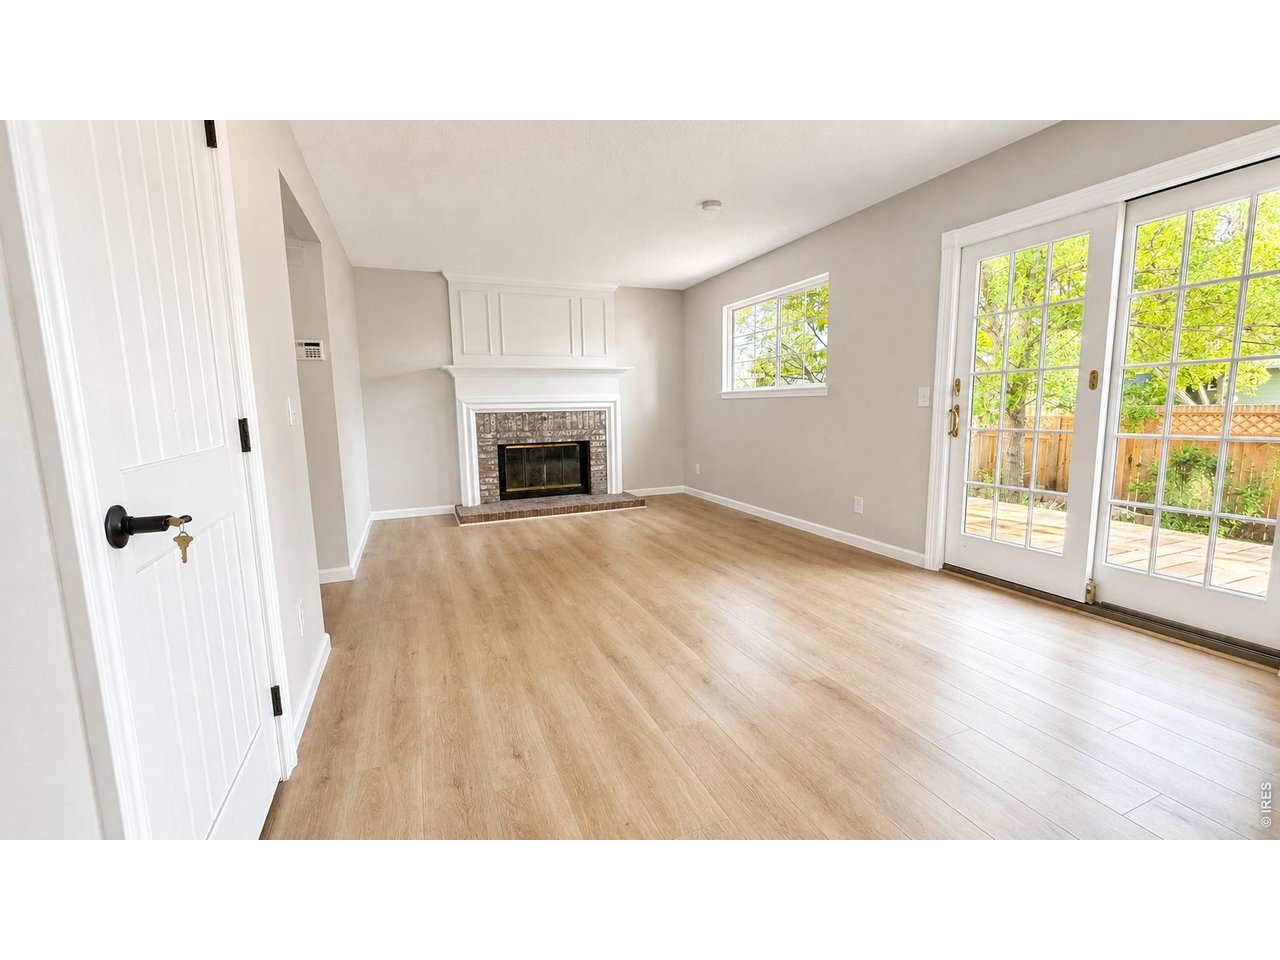
Property photo 1
Property photo 2
Property photo 3
Property photo 4
Property photo 5
3 Beds
2 Baths
1,353 sqft

$749,000

654 W Sandbar Cir, Louisville CO, 80027

Price per sqft$553.58
Built in1986
Property size1,353 sqft
Property typeResidential
Courtesy of Epique Realty - Longmont, Ryan Harper Listing Contact: 3038472020

Overview

Active

Listed Sep 1, 2026

Updated 2 weeks ago

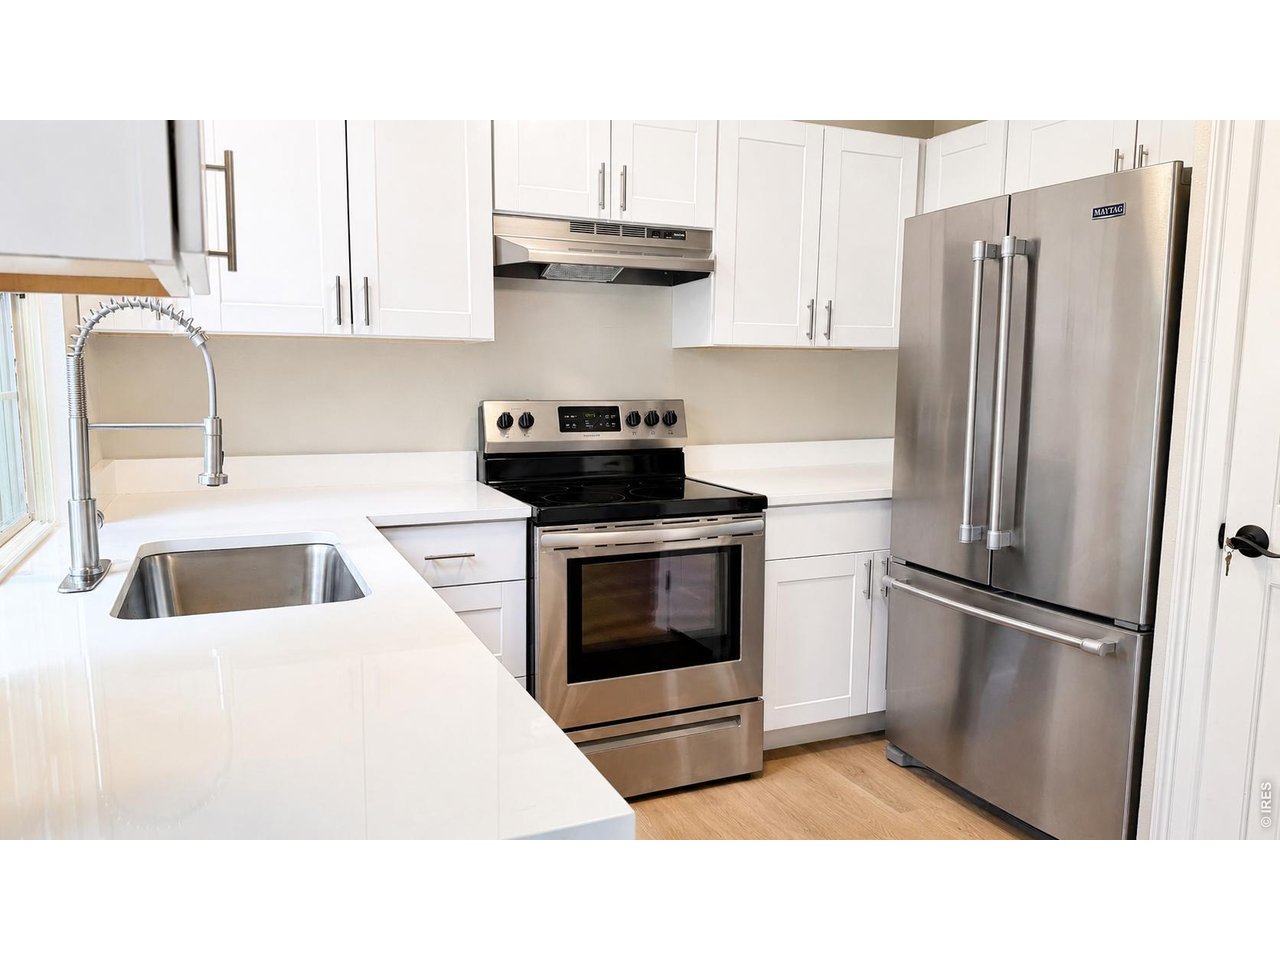
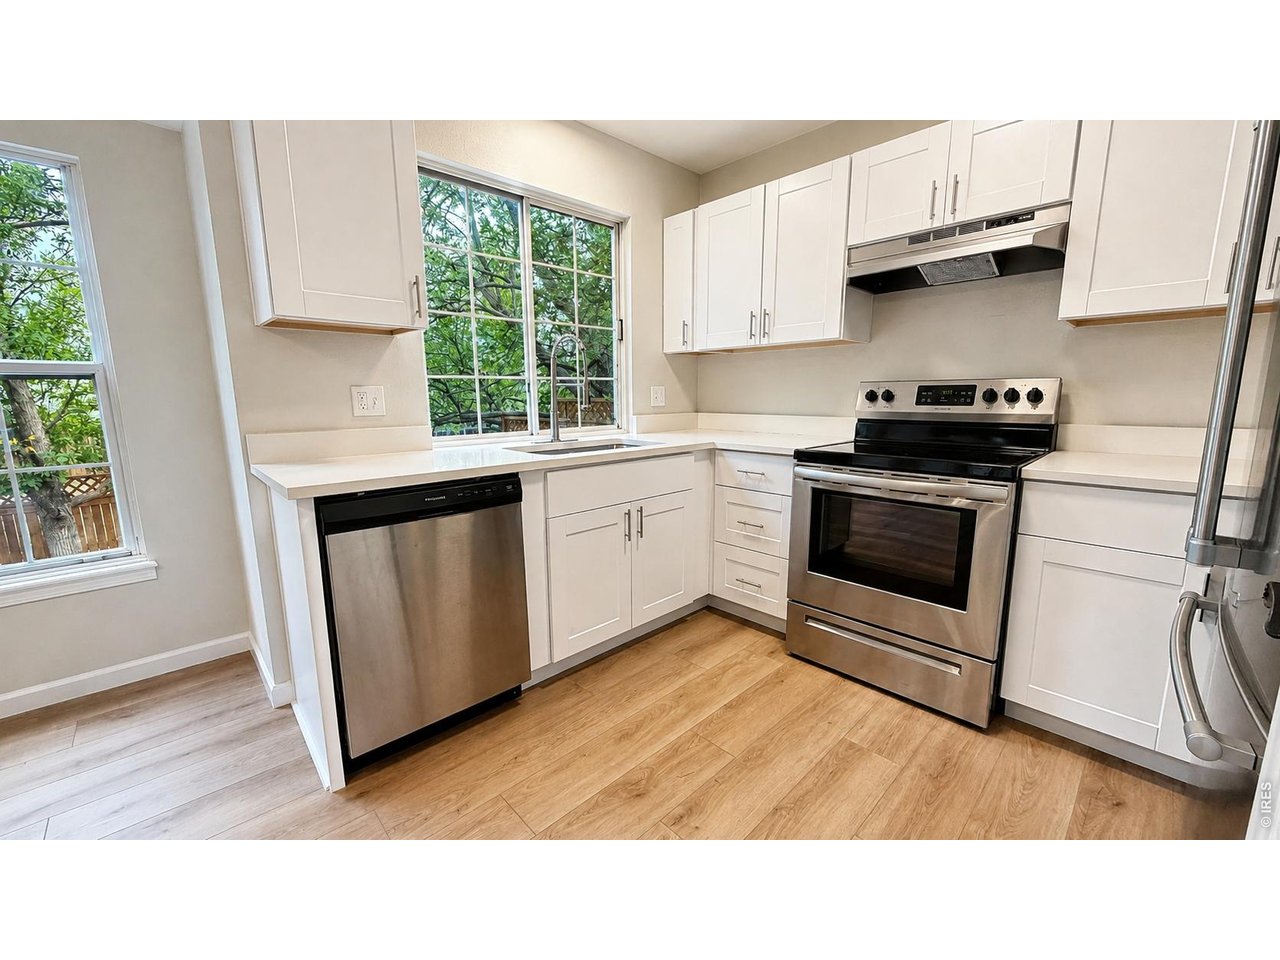
A newly transformed home with Louisville's open-space lifestyle right outside your back gate.Welcome to 654 W Sandbar Circle, where extensive recent updates meet an exceptional Louisville location. The heart of the home has been completely refreshed with a brand-new kitchen featuring crisp white cabinetry, white quartz countertops, a stainless steel appliance package, and new luxury vinyl flooring. New carpet and fresh interior paint throughout create a bright, clean, truly move-in-ready feel.Major system upgrades add even more peace of mind, including a new high-efficiency heat pump providing both central heating and air conditioning, a new tankless water heater, and a newer roof installed in 2019.Step outside to a new deck overlooking a fully fenced backyard with grass, mature trees and established landscaping-plenty of room to dine, grill, entertain or simply relax. Best of all, a private backyard gate opens directly onto the neighborhood walking trail, making it easy to step outside for a morning walk, evening stroll or bike ride.Located approximately one mile from Downtown Louisville, you're close to local restaurants, coffee shops, parks, trails and everything that makes Louisville such a sought-after place to live. Boulder is also within easy reach for commuting, dining and recreation.With extensive updates already completed and the Louisville lifestyle right outside your door, this is a home designed to let you spend less time on projects and more time enjoying where you live.

$4,983/mo

Est. mortgage payment based on a $749,000 home price.

All estimates are provided by Luxury Presence for informational purposes only. Actual amounts may vary.

Additional information

MLS® ID
1067702

Interior Features

Bedrooms
3
Bathrooms
2
Fireplace
Yes
Cooling
Yes
Heating
Yes
Basement
No

Exterior Features

Lot Size
0.1 Acres

Other Property Details

Taxes
$4,222
Tax Frequency
Annually
Garage
Yes
MLS provider logo

Listings courtesy of Information and Real Estate Services, LLC (IRES) as distributed by MLS GRID

All information deemed reliable but not guaranteed and should be independently verified. All properties are subject to prior sale, change or withdrawal. Neither listing broker(s) nor Olga de Lange shall be responsible for any typographical errors, misinformation, misprints and shall be held totally harmless. Properties displayed may be listed or sold by various participants in the MLS. 

Based on information submitted to the MLS GRID as of 5:02 AM UTC on 9/5/2026. All data is obtained from various sources and may not have been verified by broker or MLS GRID. Supplied Open House Information is subject to change without notice. All information should be independently reviewed and verified for accuracy. Properties may or may not be listed by the office/agent presenting the information.

©2026 Information and Real Estate Services, LLC (IRES). All rights reserved.

DMCA Notice 

Powered by Luxury Presence