Property photo 1
Property photo 2
Property photo 3
Property photo 4
Property photo 5
2 Beds
2 Baths
813 sqft

$243,995

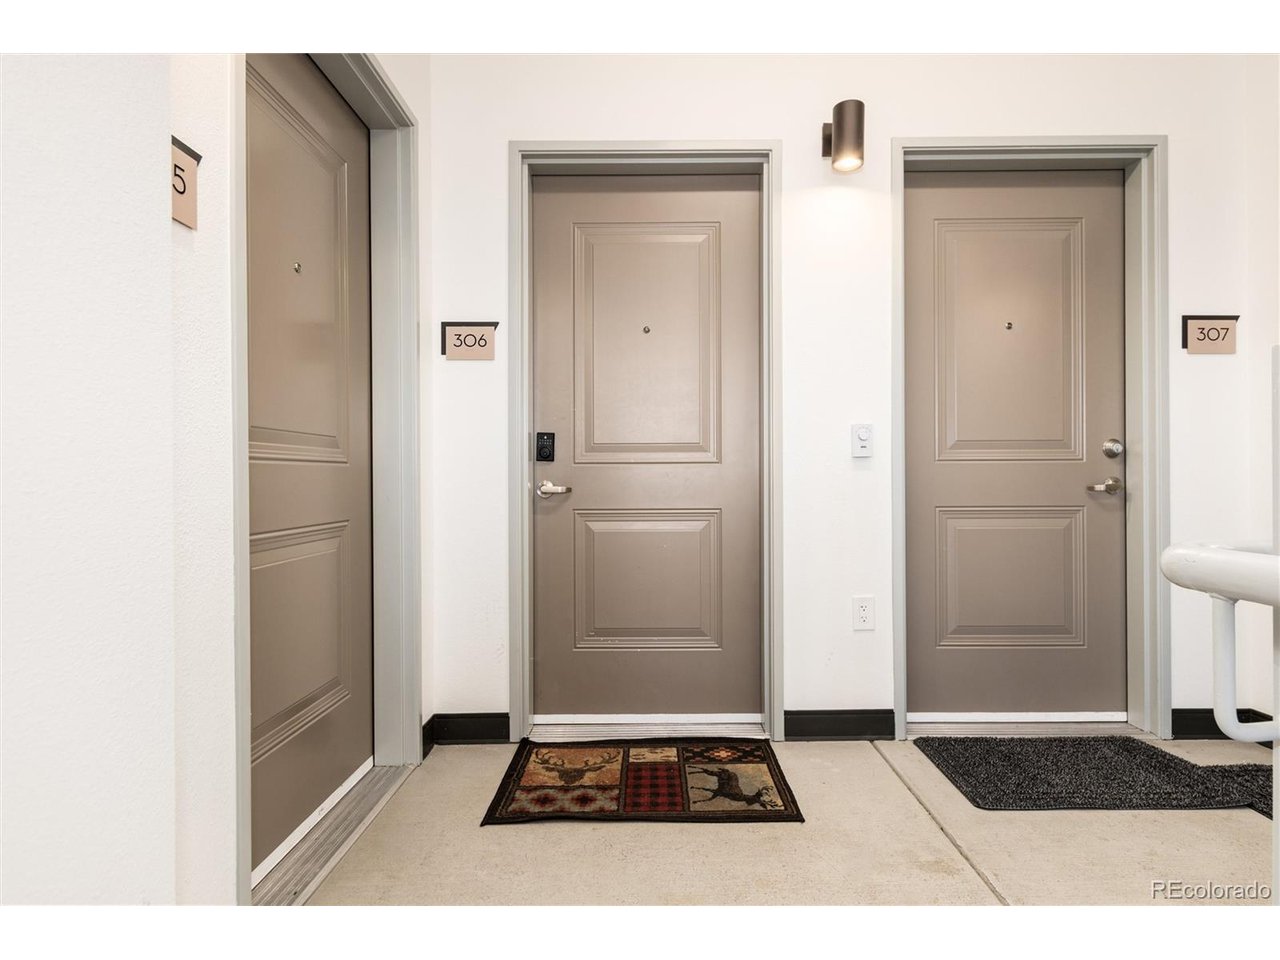
5702 Central Park Blvd 306, Denver CO, 80238

Price per sqft$300.12
Built in2024
Property size813 sqft
Property typeCondominium
Courtesy of Keller Williams DTC, Christopher Darling Listing Contact: [email protected],303-522-0262

Overview

Active

Listed Feb 14, 2026

Updated 10h ago

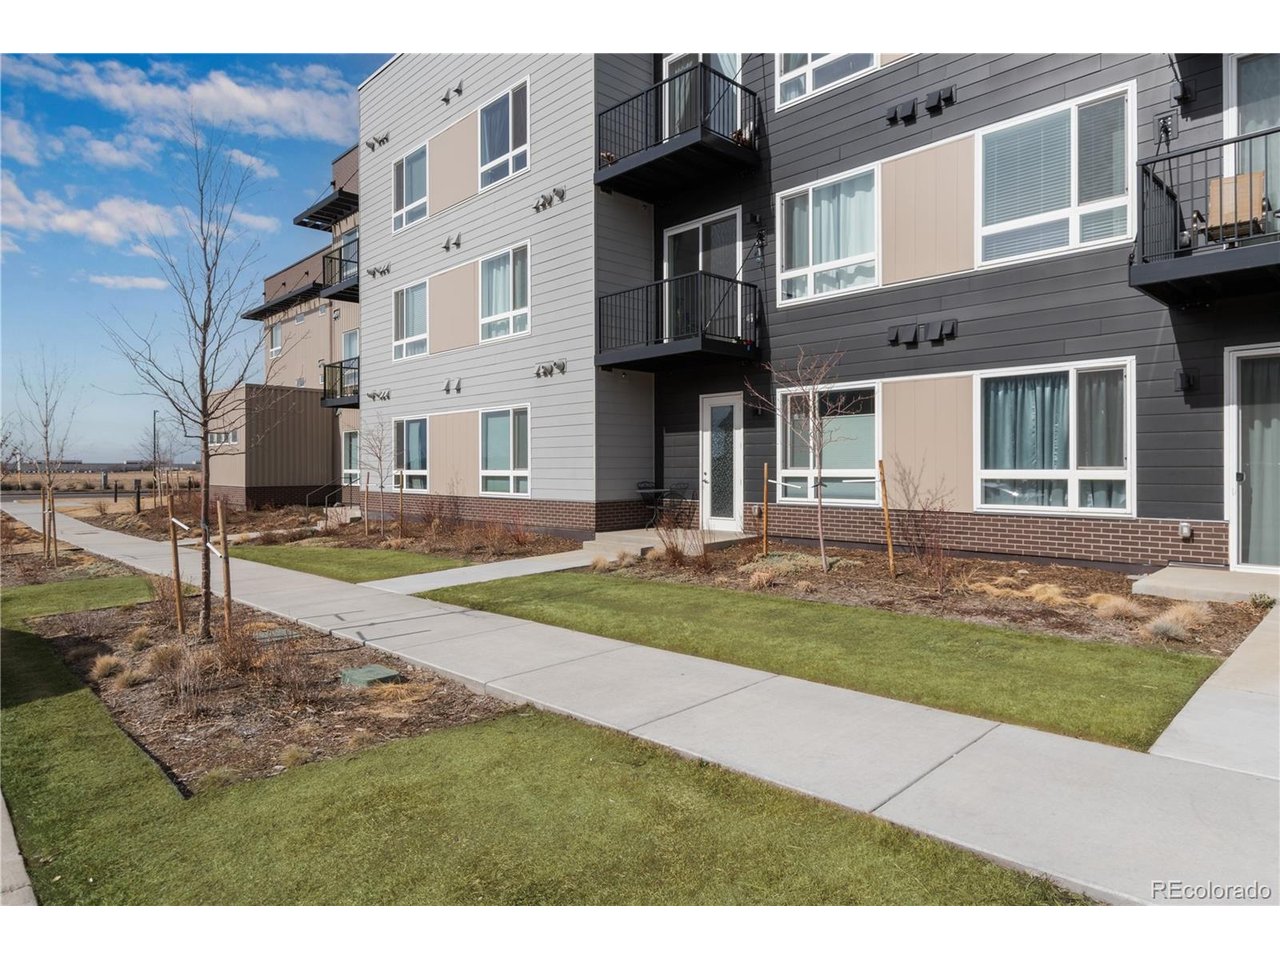
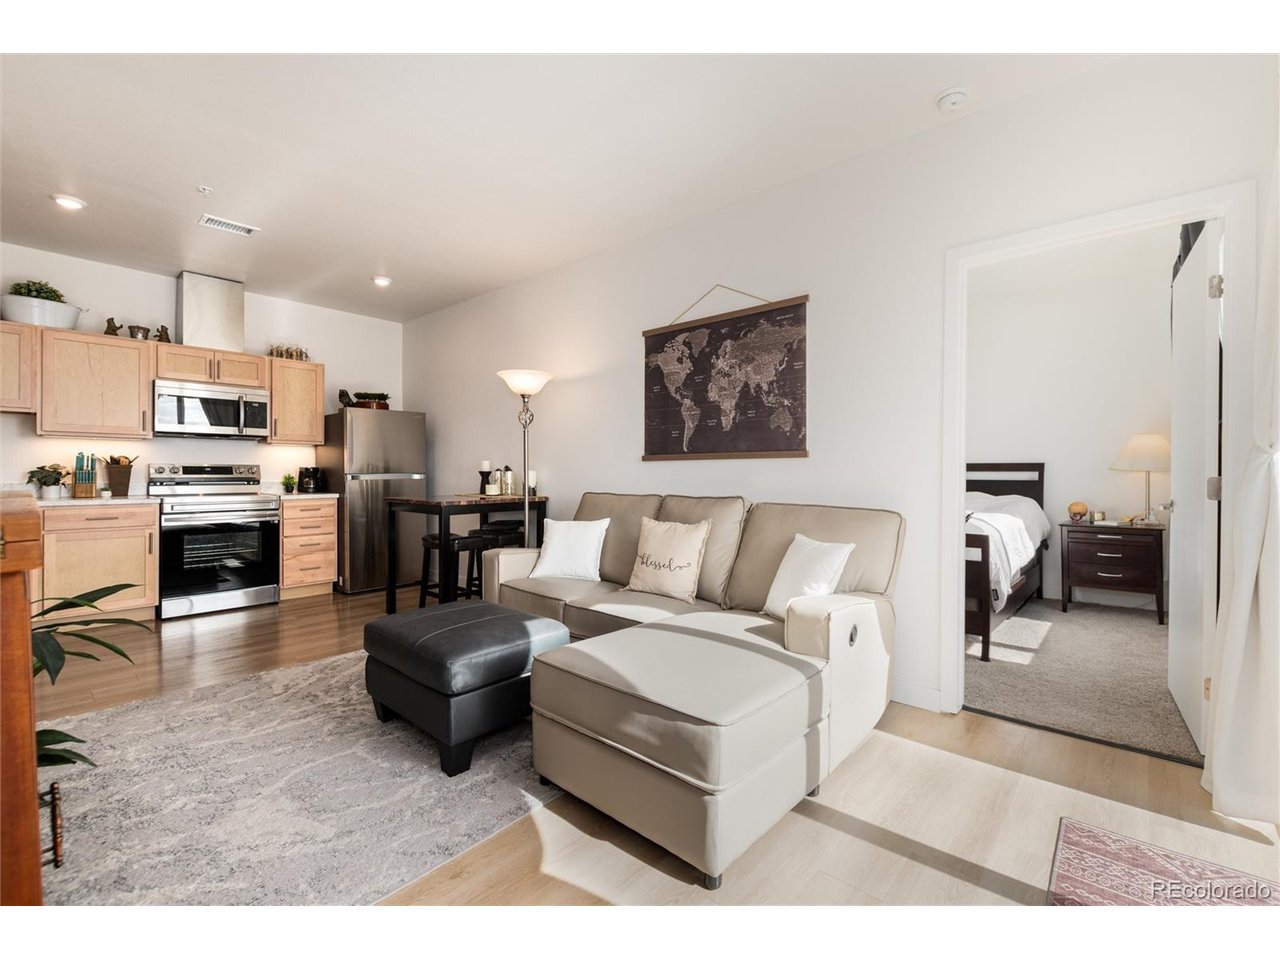
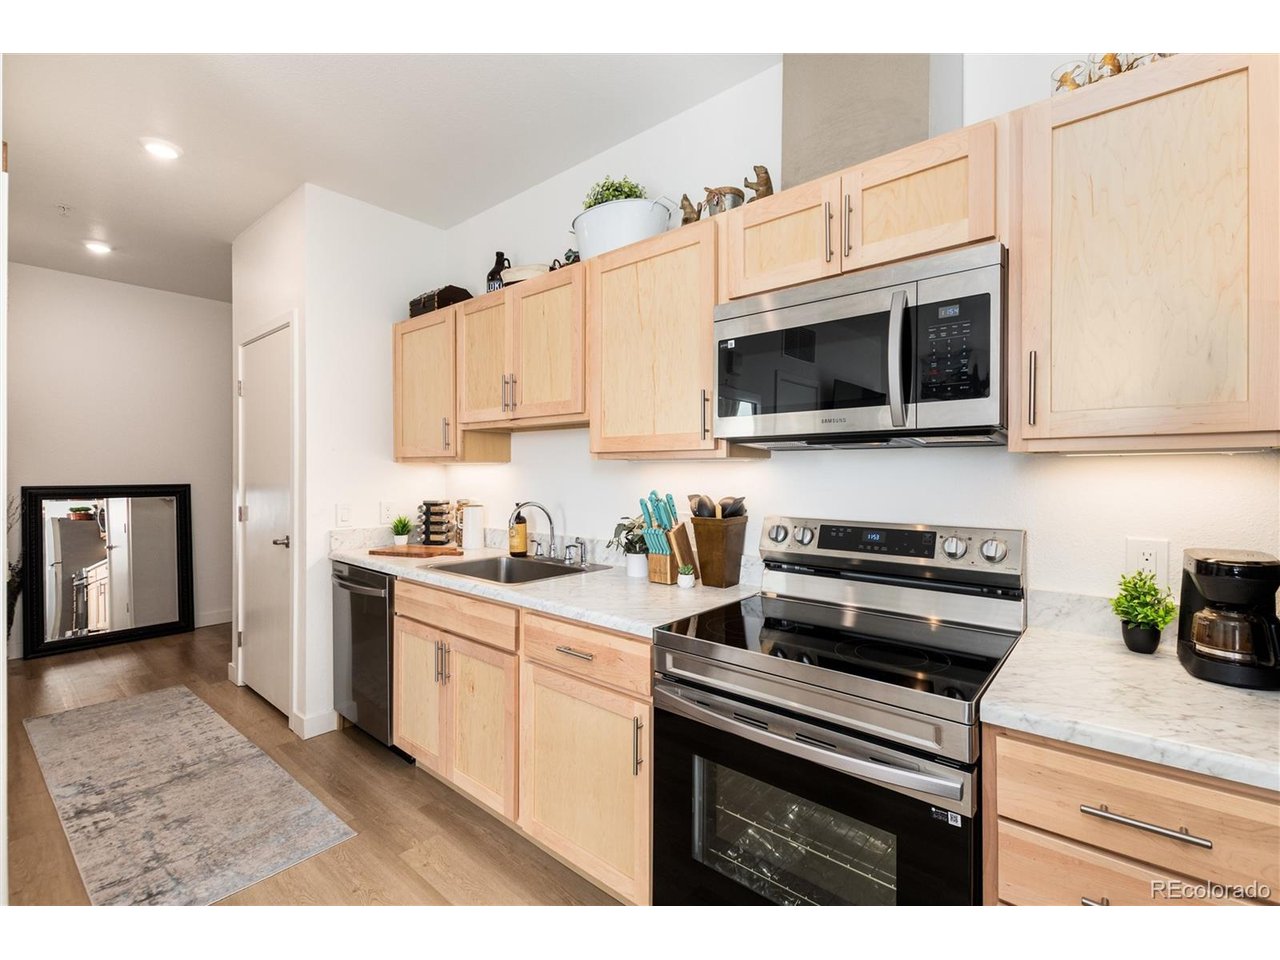
Rare opportunity to own a nearly new, top-floor condo in Central Park through Denver's Affordable Housing Program, offering modern construction, community amenities, and an unbeatable location. Move right into this bright, stylish 2-bedroom, 2-bathroom condo in the heart of Central Park. Built in October 2024 and meticulously maintained by its original owner, this top-floor residence offers over 800 square feet of thoughtfully designed living space with modern finishes and everyday comfort. Soaring 9-foot ceilings and large windows fill the home with natural light. Enjoy the added privacy of having no neighbors above, plus a private balcony perfect for morning coffee or evening relaxation. The contemporary kitchen features abundant cabinet storage, sleek Samsung appliances, and an efficient layout. A dedicated laundry room and central air conditioning add convenience and comfort. Residents enjoy a vibrant indoor-outdoor community with a club room, landscaped grounds, an urban orchard, picnic areas, and gathering spaces. Bike storage is available for rent, and homeowners receive discounted access to the nearby community pool with water slides. The location couldn't be more convenient, with easy access to Central Park Boulevard, the 54th Avenue bus stop, parks, shopping, dining, and everyday essentials. Two reserved parking spaces are included: #9 near the building entrance and #52. This home is part of Denver's Affordable Housing Program and is available to owner-occupants only. Investor purchases are not permitted. Buyers must meet income qualifications and comply with a 20-year resale covenant. 2026 Household Income Limits: * 1 Person: $49,050-$72,950 * 2 People: $56,050-$83,400 * 3 People: $63,050-$93,800 * 4 People: $70,050-$104,200 Contact the listing agent for program qualifications, application instructions, and eligibility details.

$1,623/mo

Est. mortgage payment based on a $243,995 home price.

All estimates are provided by Luxury Presence for informational purposes only. Actual amounts may vary.

Additional information

MLS® ID
1934454

Interior Features

Bedrooms
2
Bathrooms
2
Cooling
Yes
Basement
No

Other Property Details

Taxes
$2,177
Tax Frequency
Annually
Association Fee Frequency
Monthly
Secondary Association Fee
$31
Secondary Association Fee Frequency
Monthly
Garage
Yes
Pets Allowed
Yes
MLS provider logo

Listings courtesy of Information and Real Estate Services, LLC (IRES) as distributed by MLS GRID

All information deemed reliable but not guaranteed and should be independently verified. All properties are subject to prior sale, change or withdrawal. Neither listing broker(s) nor Olga de Lange shall be responsible for any typographical errors, misinformation, misprints and shall be held totally harmless. Properties displayed may be listed or sold by various participants in the MLS. 

Based on information submitted to the MLS GRID as of 2:23 AM UTC on 10/16/2026. All data is obtained from various sources and may not have been verified by broker or MLS GRID. Supplied Open House Information is subject to change without notice. All information should be independently reviewed and verified for accuracy. Properties may or may not be listed by the office/agent presenting the information.

©2026 Information and Real Estate Services, LLC (IRES). All rights reserved.

DMCA Notice 

Powered by Luxury Presence