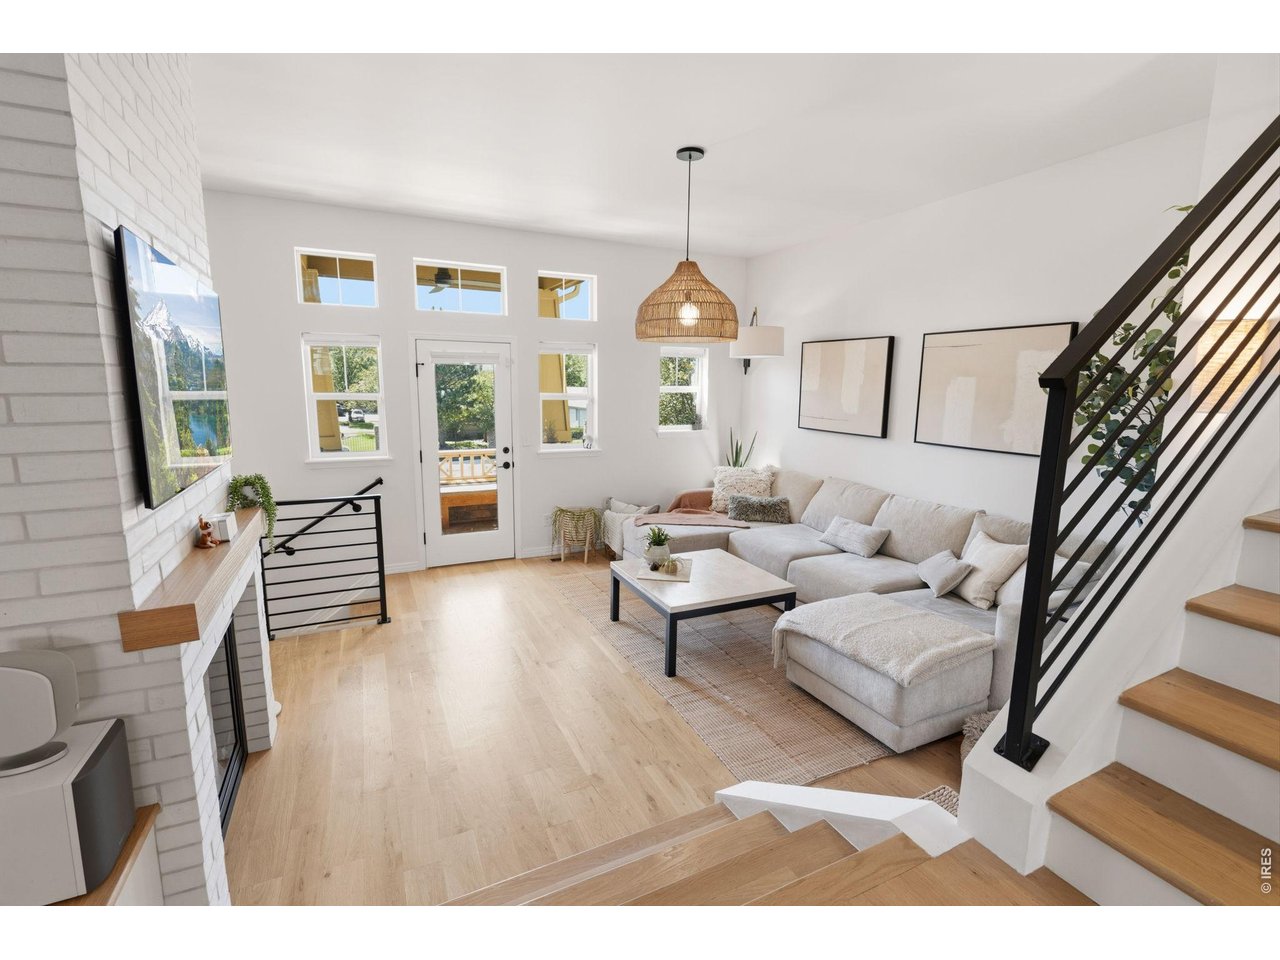
Property photo 1
Property photo 2
Property photo 3
Property photo 4
Property photo 5
2 Beds
3 Baths
1,703 sqft

$550,000

1531 Venice Ln, Longmont CO, 80503

Price per sqft$322.96
Built in2012
Property size1,703 sqft
Property typeResidential
Courtesy of RE/MAX Alliance-Loveland, Christine Torres Listing Contact: 7203201405

Overview

Under contract

Active/backup

Listed Sep 11, 2026

Updated 10 days ago

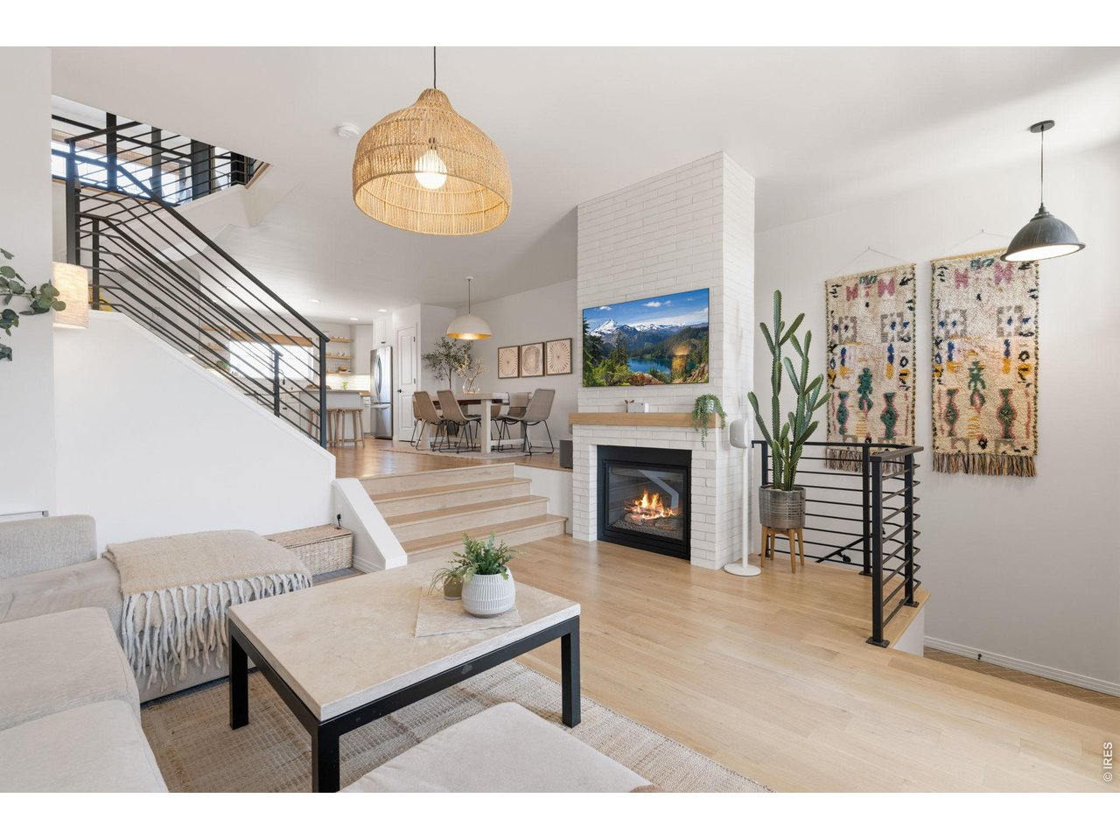
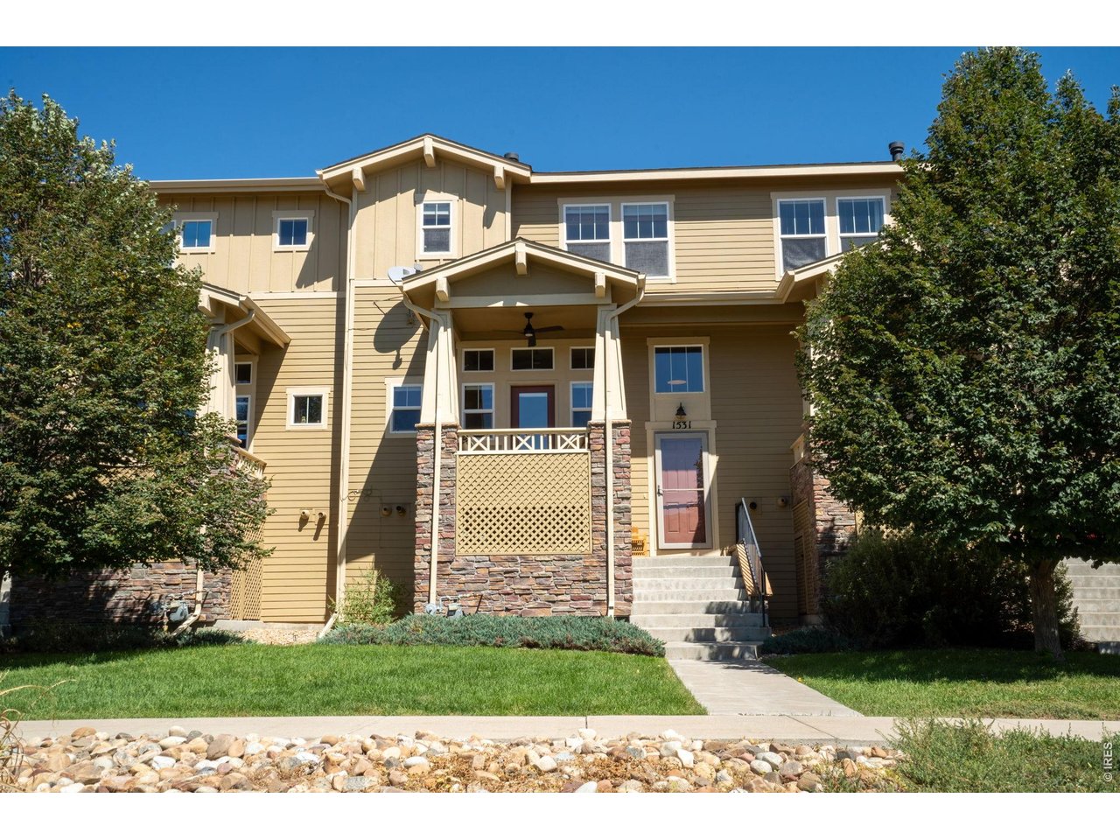
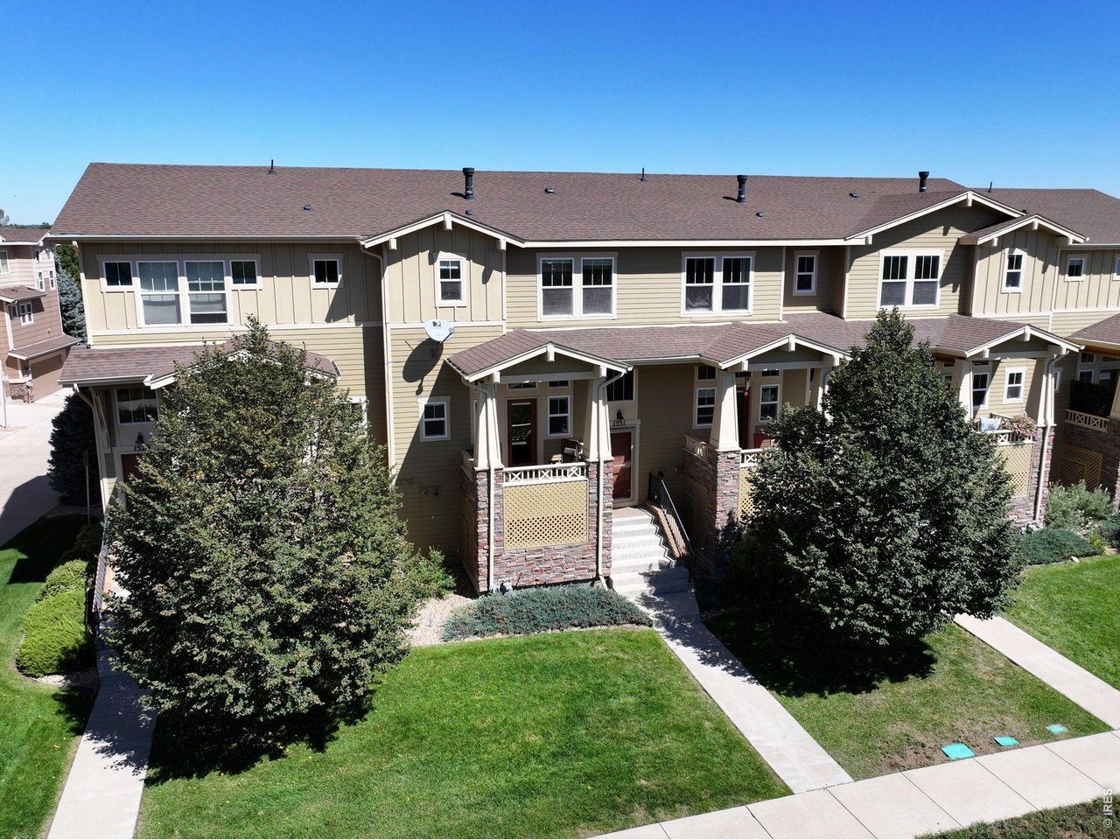
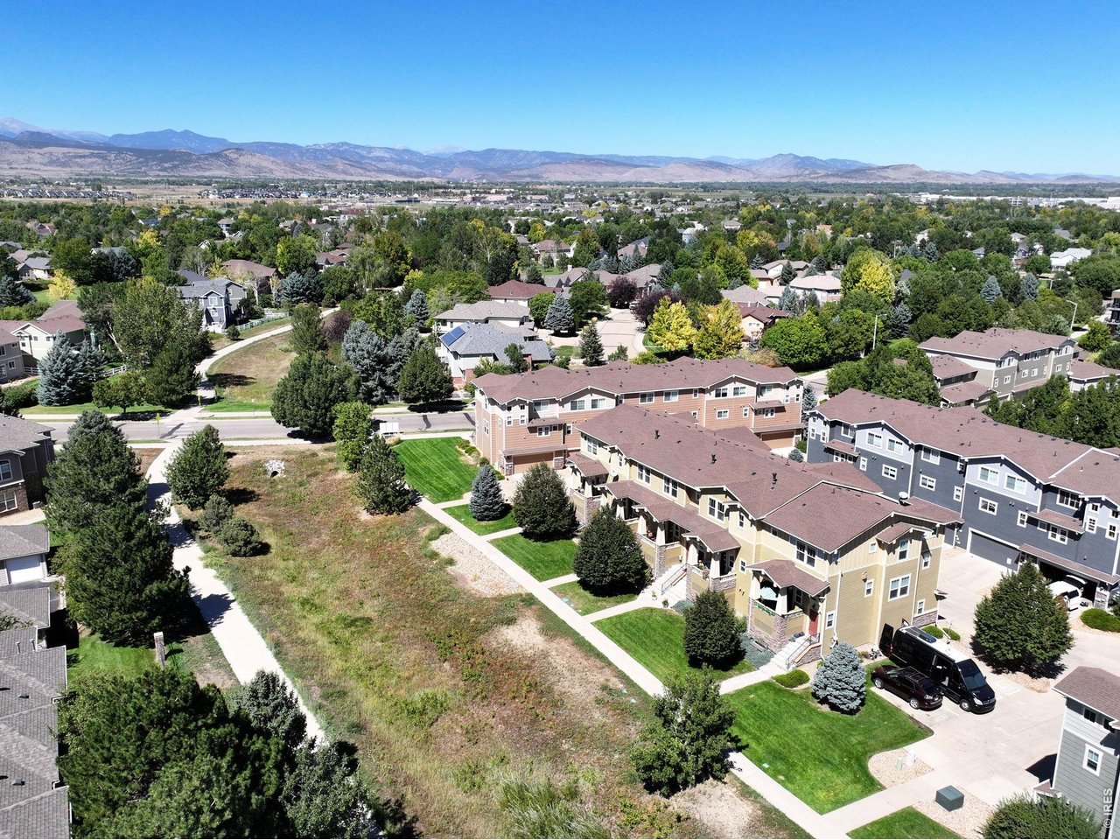
Stunning completely renovated south facing Townhouse in SW Longmont with walking trails right outside your front door. Situated on a green belt of open space with mature trees and mountain views from your deck and primary bedroom. Remodel includes smooth walls, solid hardwood flooring throughout, custom powder coated railings, designer lighting and so much more. Welcome to this exceptionally light and flowing floorplan that radiates comfortable luxury throughout. The kitchen has been updated with an oven hood, new backsplash and countertops, undercabinet lighting, floating shelves and all new appliances. Bathrooms have new plumbing hardware, tile, flooring and cabinet pulls. The materials used in this remodel were non-toxic creating a healthy home with optimal indoor air quality. In addition, for those with mold or chemical sensitivity, measures have always been taken to prevent any moisture issues throughout the home. Additionally, no smoke or fragrances have been used. Lots of storage with 300 sq ft of storage in the 2-car attached garage and additional locked storage outside for bikes, skis and outdoor gear. Fantastic location with the trails leading to parks and schools and just minutes from Whole Foods, Sprouts, target and many other stores and restaurants. Located in one of the most desired areas of SW Longmont, just 12 minutes from Boulder, easy access to the mountains, and endless open space. Ample parking for guests off Venice Lane. See the list of Remodel Details in documents or better yet, schedule a tour of this exceptional property today before it is gone. Experience what healthy low maintenance Colorado living feels like.

$3,659/mo

Est. mortgage payment based on a $550,000 home price.

All estimates are provided by Luxury Presence for informational purposes only. Actual amounts may vary.

Additional information

MLS® ID
1068575

Interior Features

Bedrooms
2
Bathrooms
3
Fireplace
Yes
Cooling
Yes
Heating
Yes
Basement
No

Exterior Features

Lot Size
0.03 Acres

Other Property Details

Taxes
$3,717
Tax Frequency
Annually
Association Fee Frequency
Monthly
Secondary Association Fee
$220
Secondary Association Fee Frequency
Quarterly
Garage
Yes
View
Yes
MLS provider logo

Listings courtesy of Information and Real Estate Services, LLC (IRES) as distributed by MLS GRID

All information deemed reliable but not guaranteed and should be independently verified. All properties are subject to prior sale, change or withdrawal. Neither listing broker(s) nor Olga de Lange shall be responsible for any typographical errors, misinformation, misprints and shall be held totally harmless. Properties displayed may be listed or sold by various participants in the MLS. 

Based on information submitted to the MLS GRID as of 7:10 PM UTC on 9/23/2026. All data is obtained from various sources and may not have been verified by broker or MLS GRID. Supplied Open House Information is subject to change without notice. All information should be independently reviewed and verified for accuracy. Properties may or may not be listed by the office/agent presenting the information.

©2026 Information and Real Estate Services, LLC (IRES). All rights reserved.

DMCA Notice 

Powered by Luxury Presence